Shimizu Corporation NOVARE: Entrance Sign Map
A freely reconfigurable entrance map for a flexible space
The first project in an initiative to revitalize the entrance of Shimizu Corporation's NOVARE. The team created a sign map for the waiting area that employees can freely rearrange themselves. Using a range of Shimizu Corporation technologies, the entrance is a flexible space that can serve as a waiting area, an event venue, or an exhibition space. At the same time, that flexibility made it hard to tell at a glance where the waiting area was or what exhibition was on display — along with a wish to make the waiting experience feel more reassuring. Through research and analysis of entrances and flexible spaces at other companies, and idea workshops held on-site with Shimizu employees, the team developed a sign map designed to adapt to the space's flexible configuration.
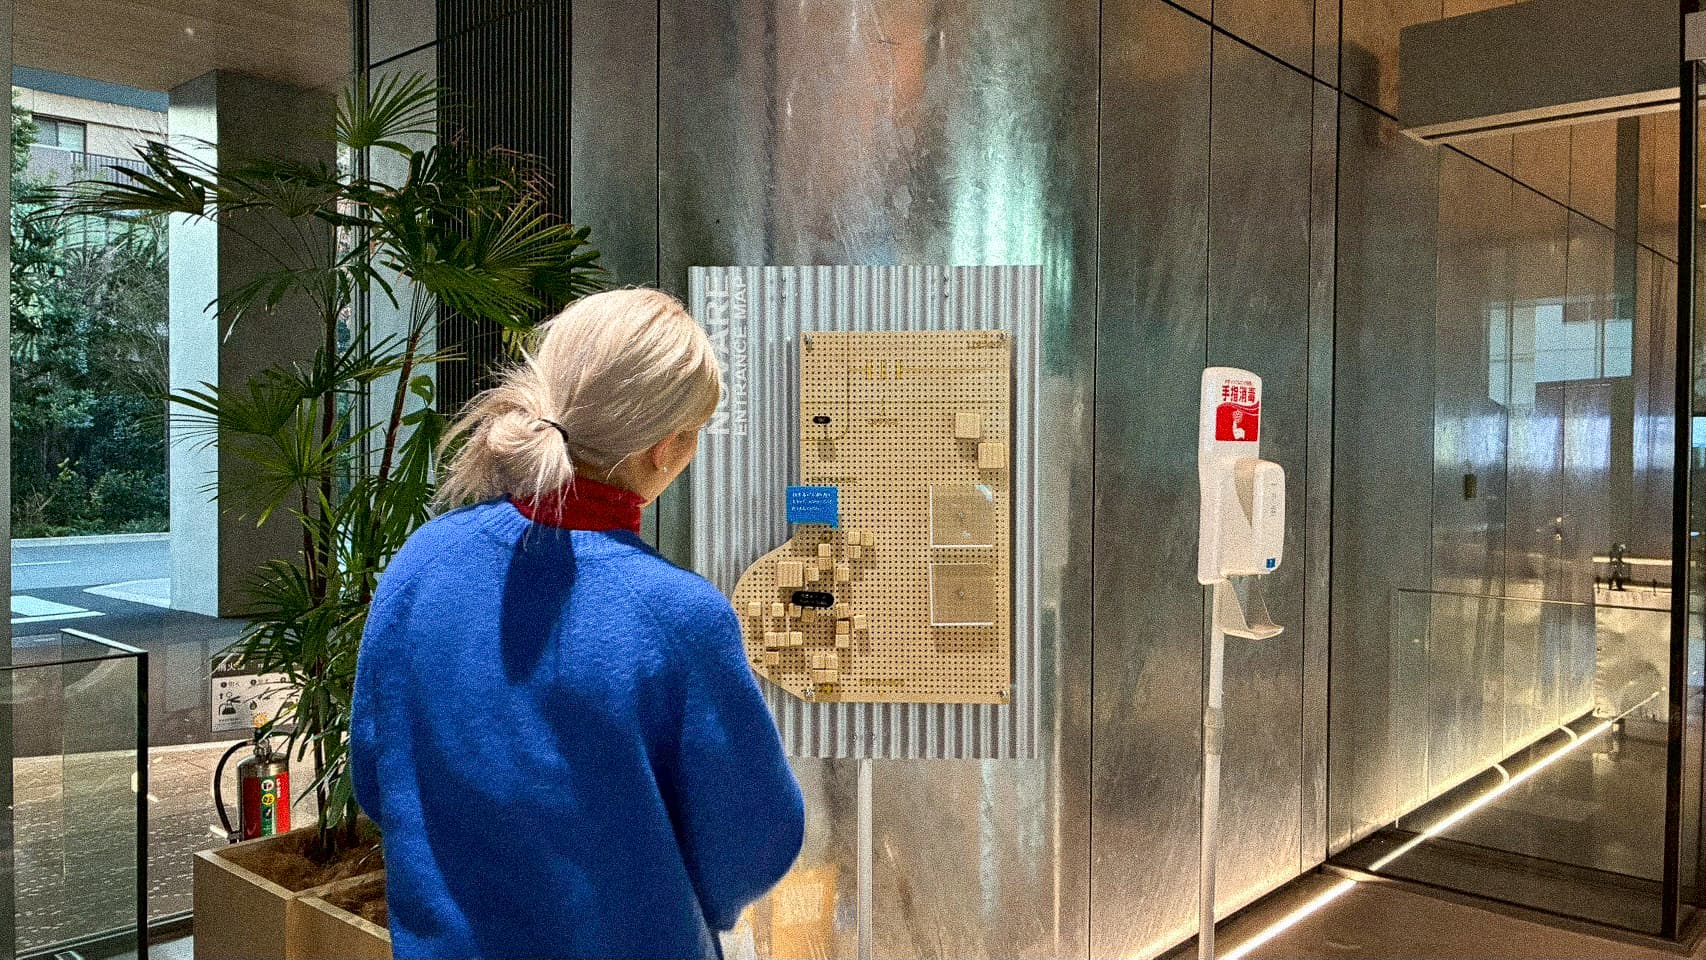
FIG.1
FIG.2
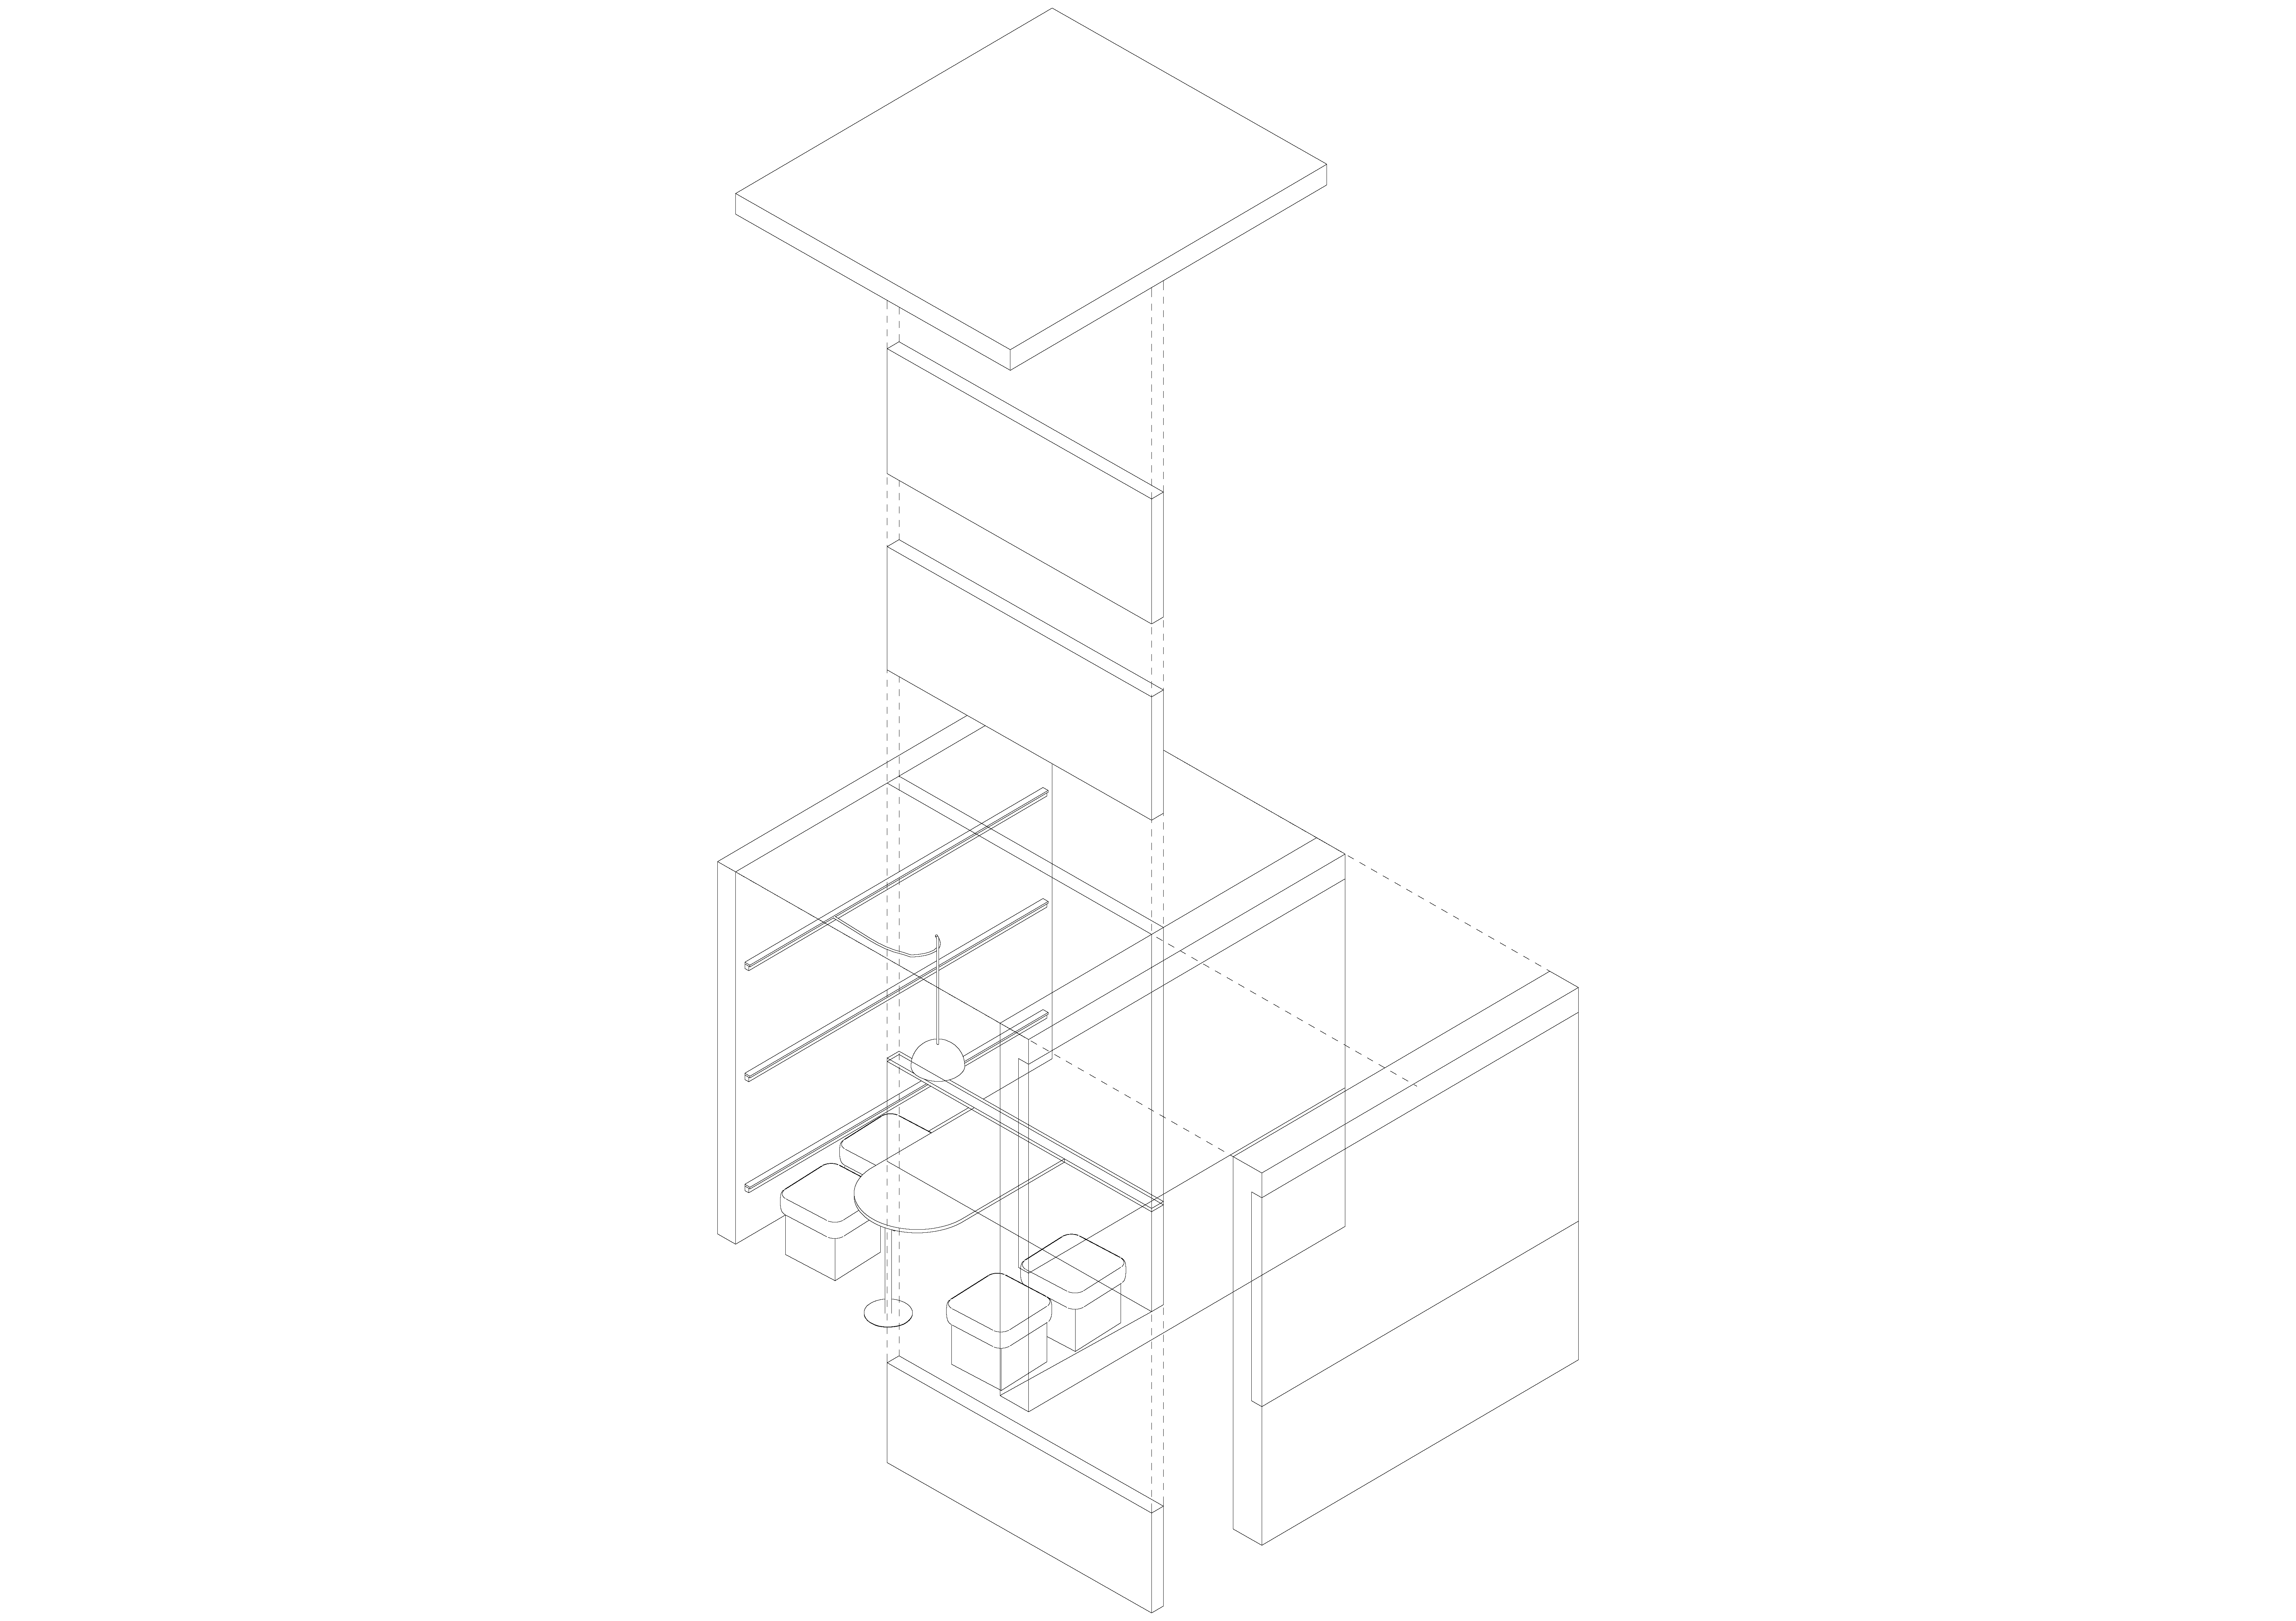
FIG.3
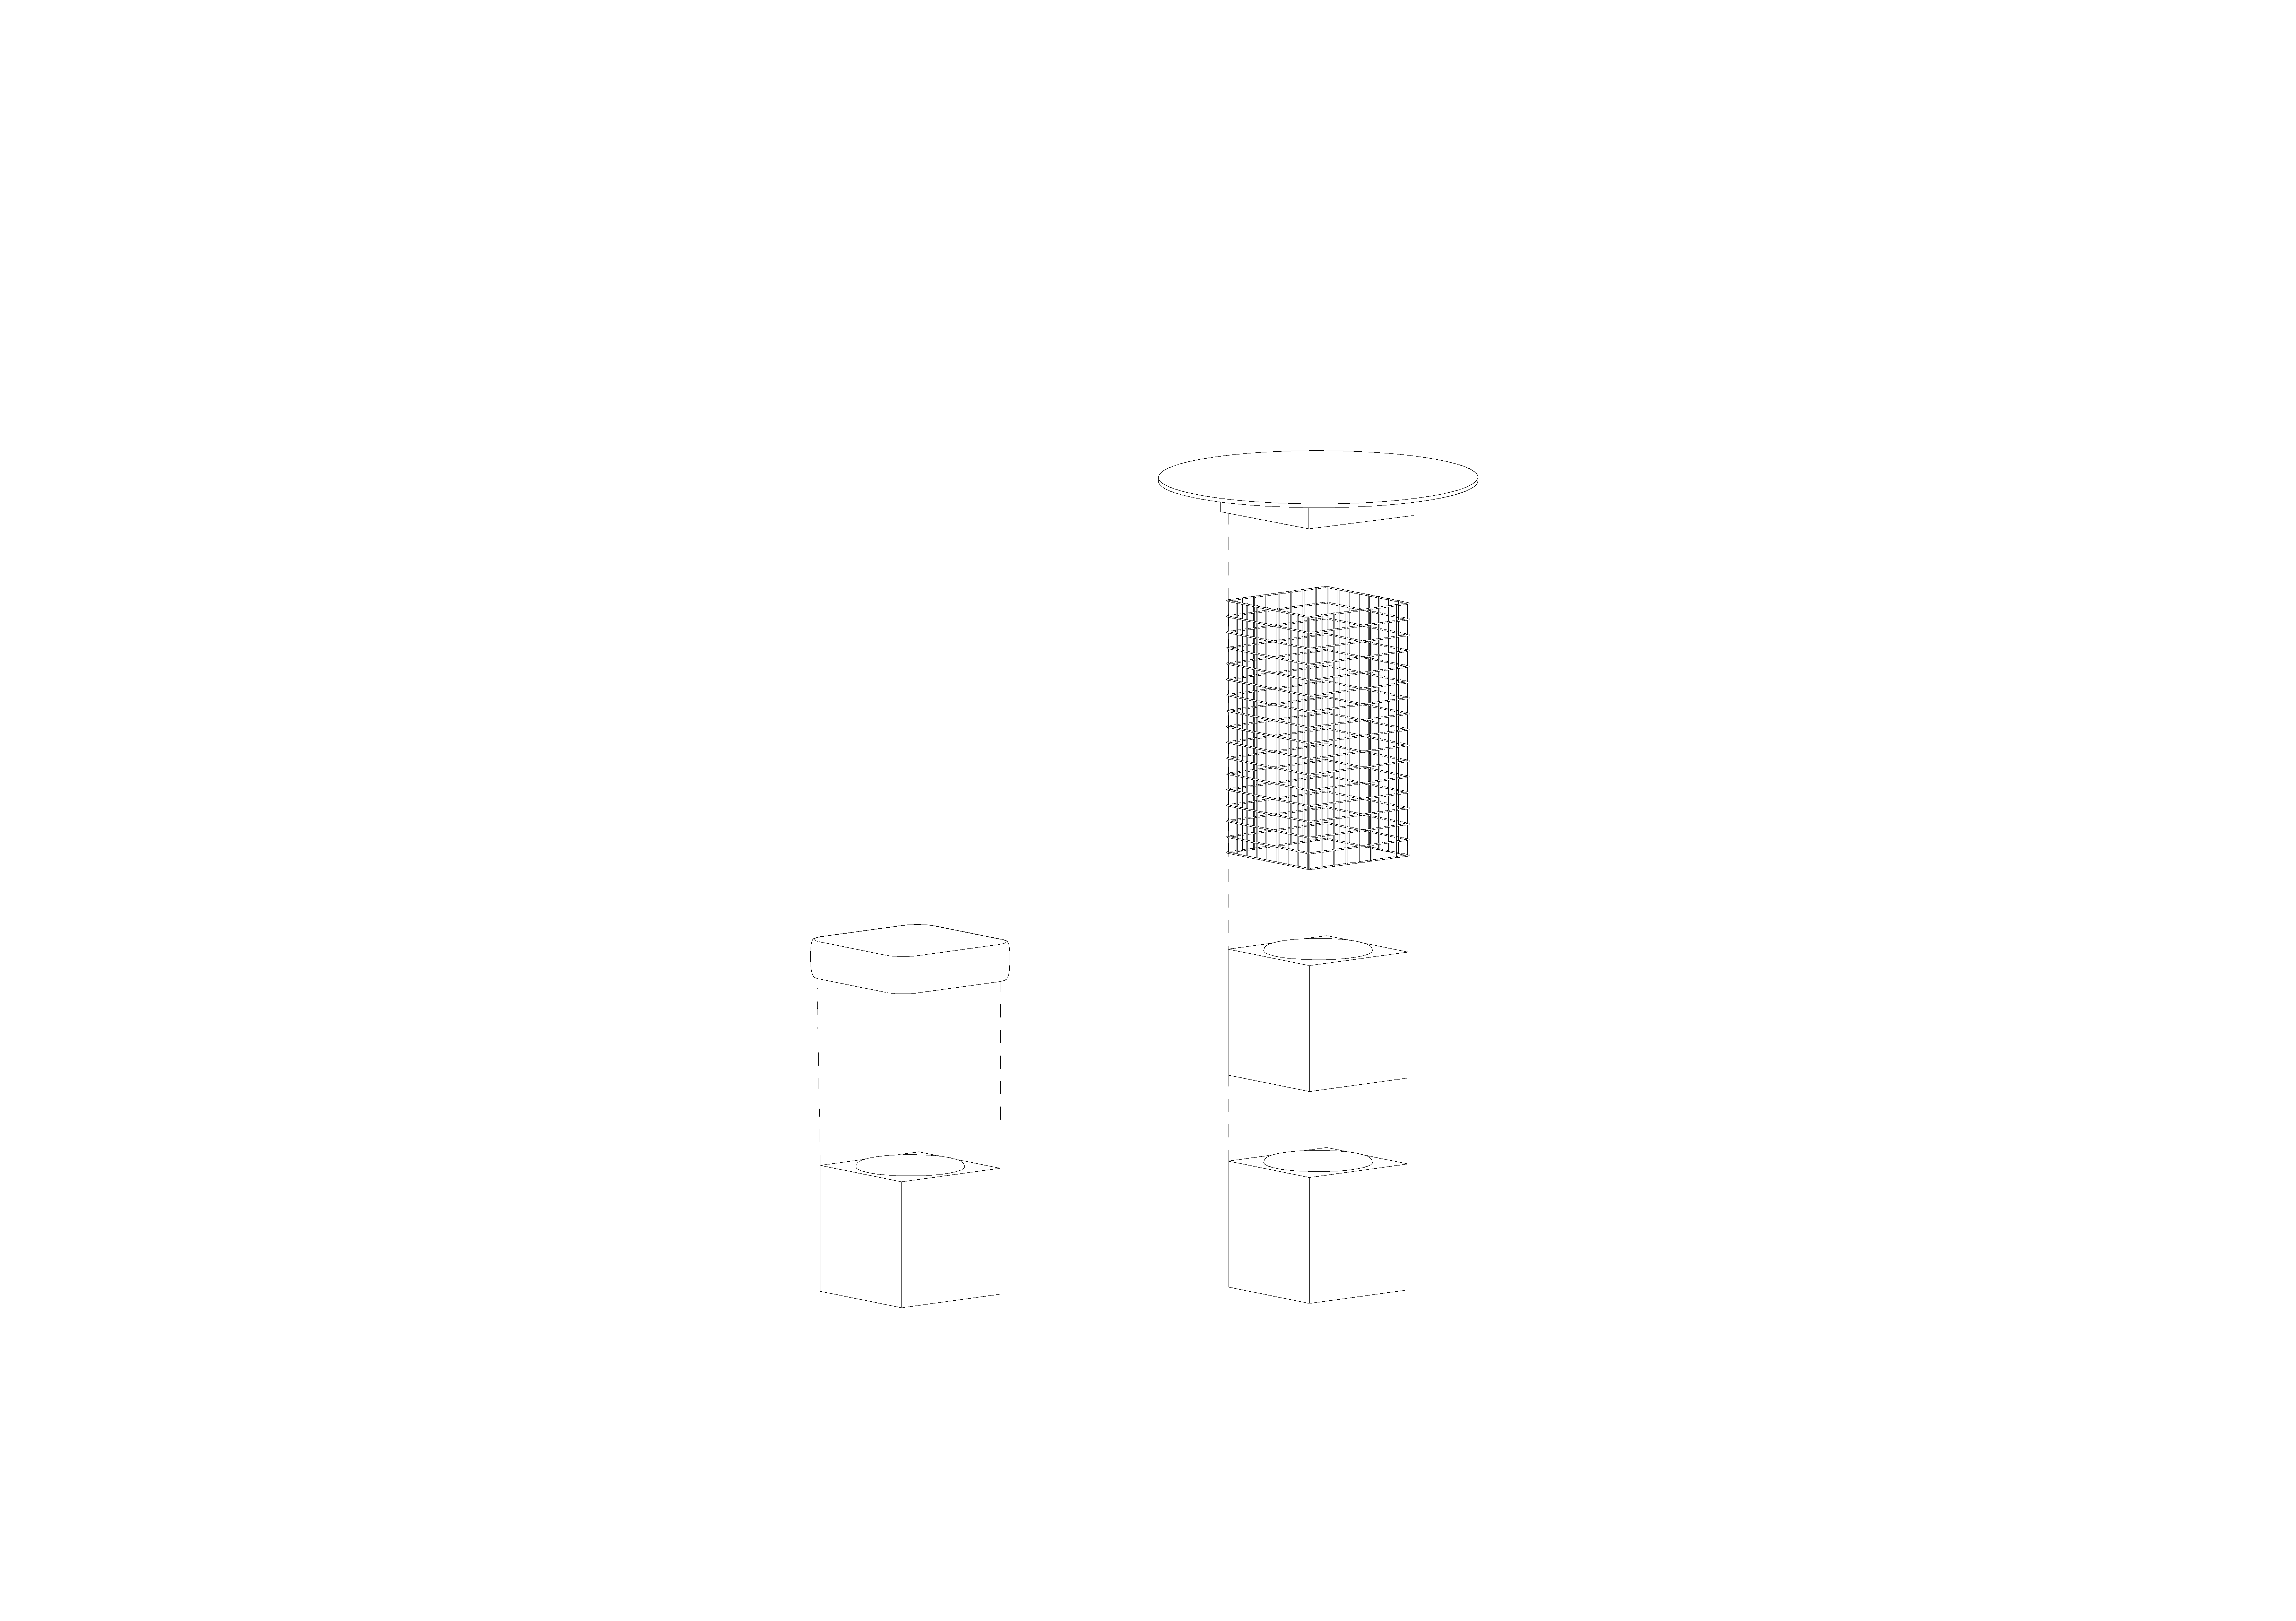
FIG.4
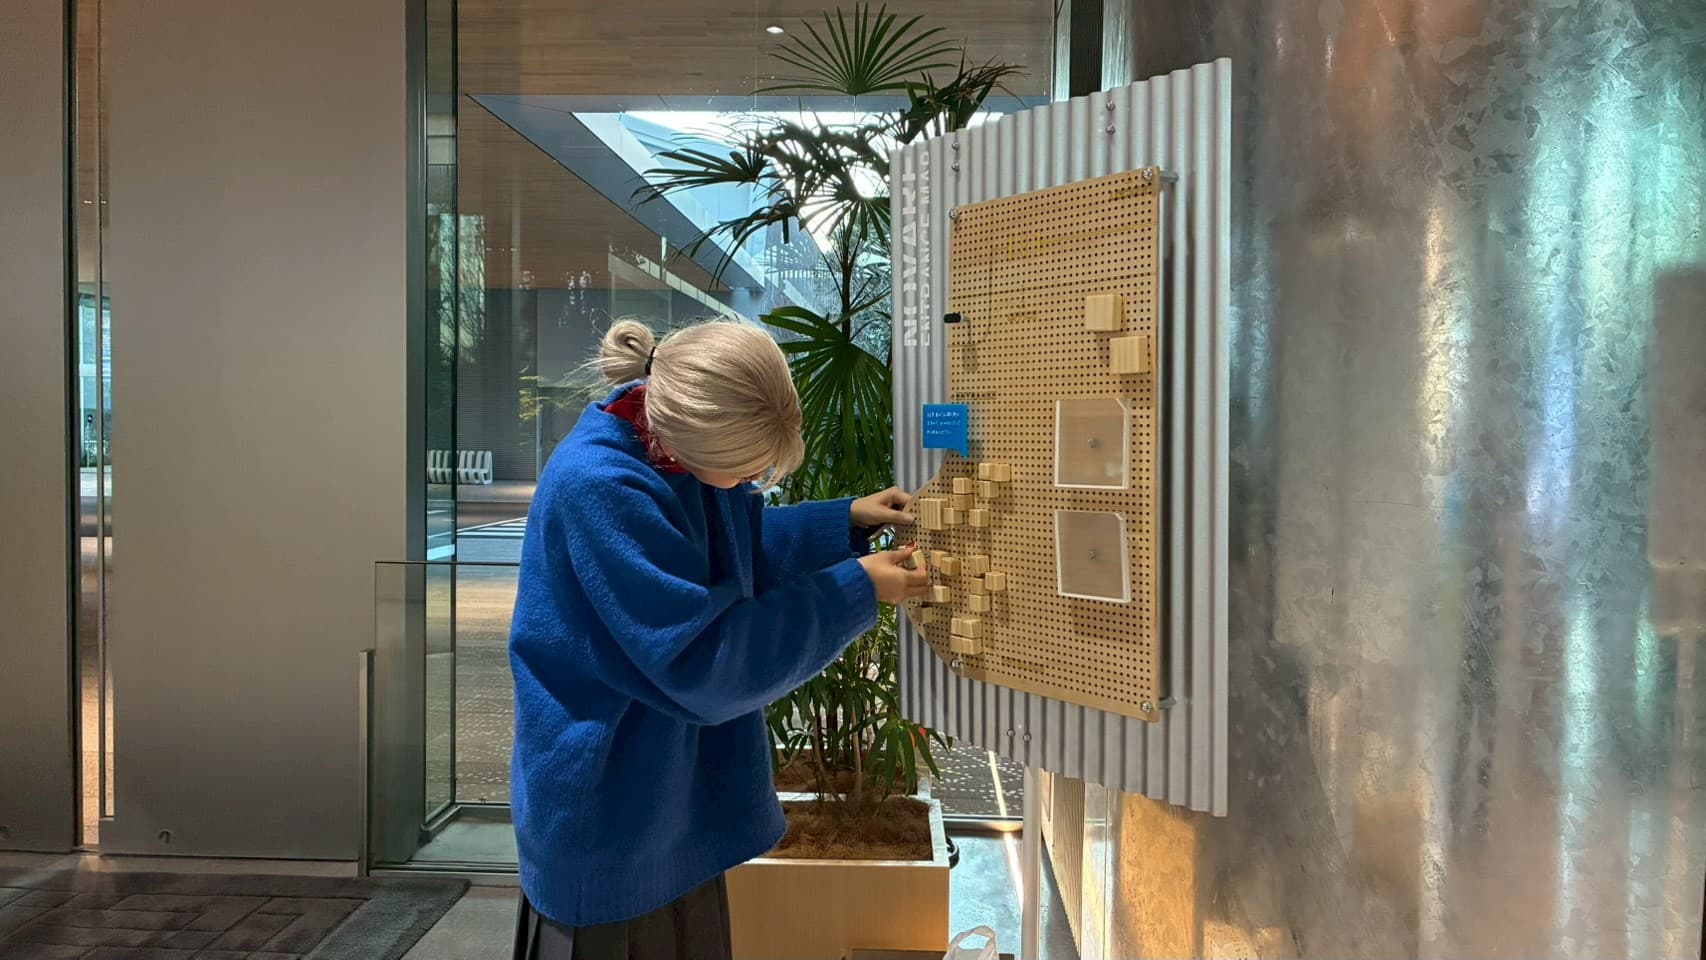
FIG.5
CREDIT
inhouse
collaborator
external


