Temporary Use of a Vacant Lot in Yaesu
Activating the gaps in the city
An outdoor space design for a six-month challenge kitchen, on a vacant lot in Yaesu owned by Tokyo Tatemono. Within a regeneration framework, the project wove together a wide range of “temporary uses” — the use and circulation of timber, the reuse of tarpaulin material, and the reuse of the site itself. What surfaced alongside this outward-facing view of society was a more fundamental question: what is a designer, and why does ASIBA design at all? The project became an opportunity to step back and reexamine the many relationships at play — between ASIBA, its collective, and its designers.
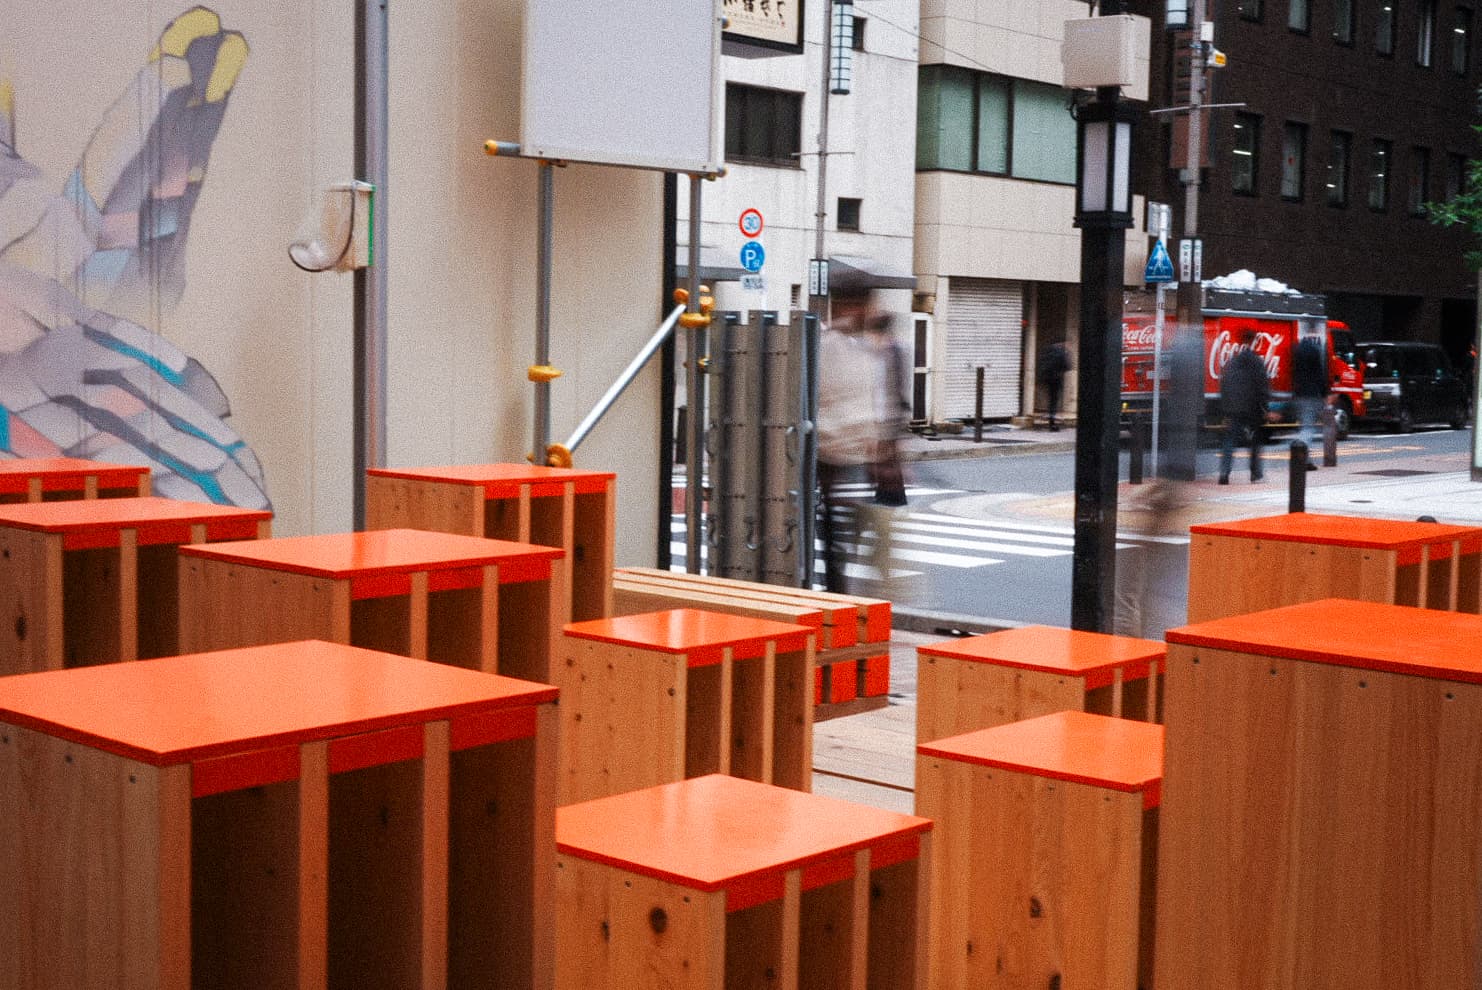
FIG.1
A Six-Month Pop-Up in an Urban Nook
Space design for a six-month “Challenge Kitchen” on a vacant lot in Yaesu owned by Tokyo Tatemono. Launched within the context of regeneration, this project required the creation of a deck space using wood that had not yet been kiln-dried.
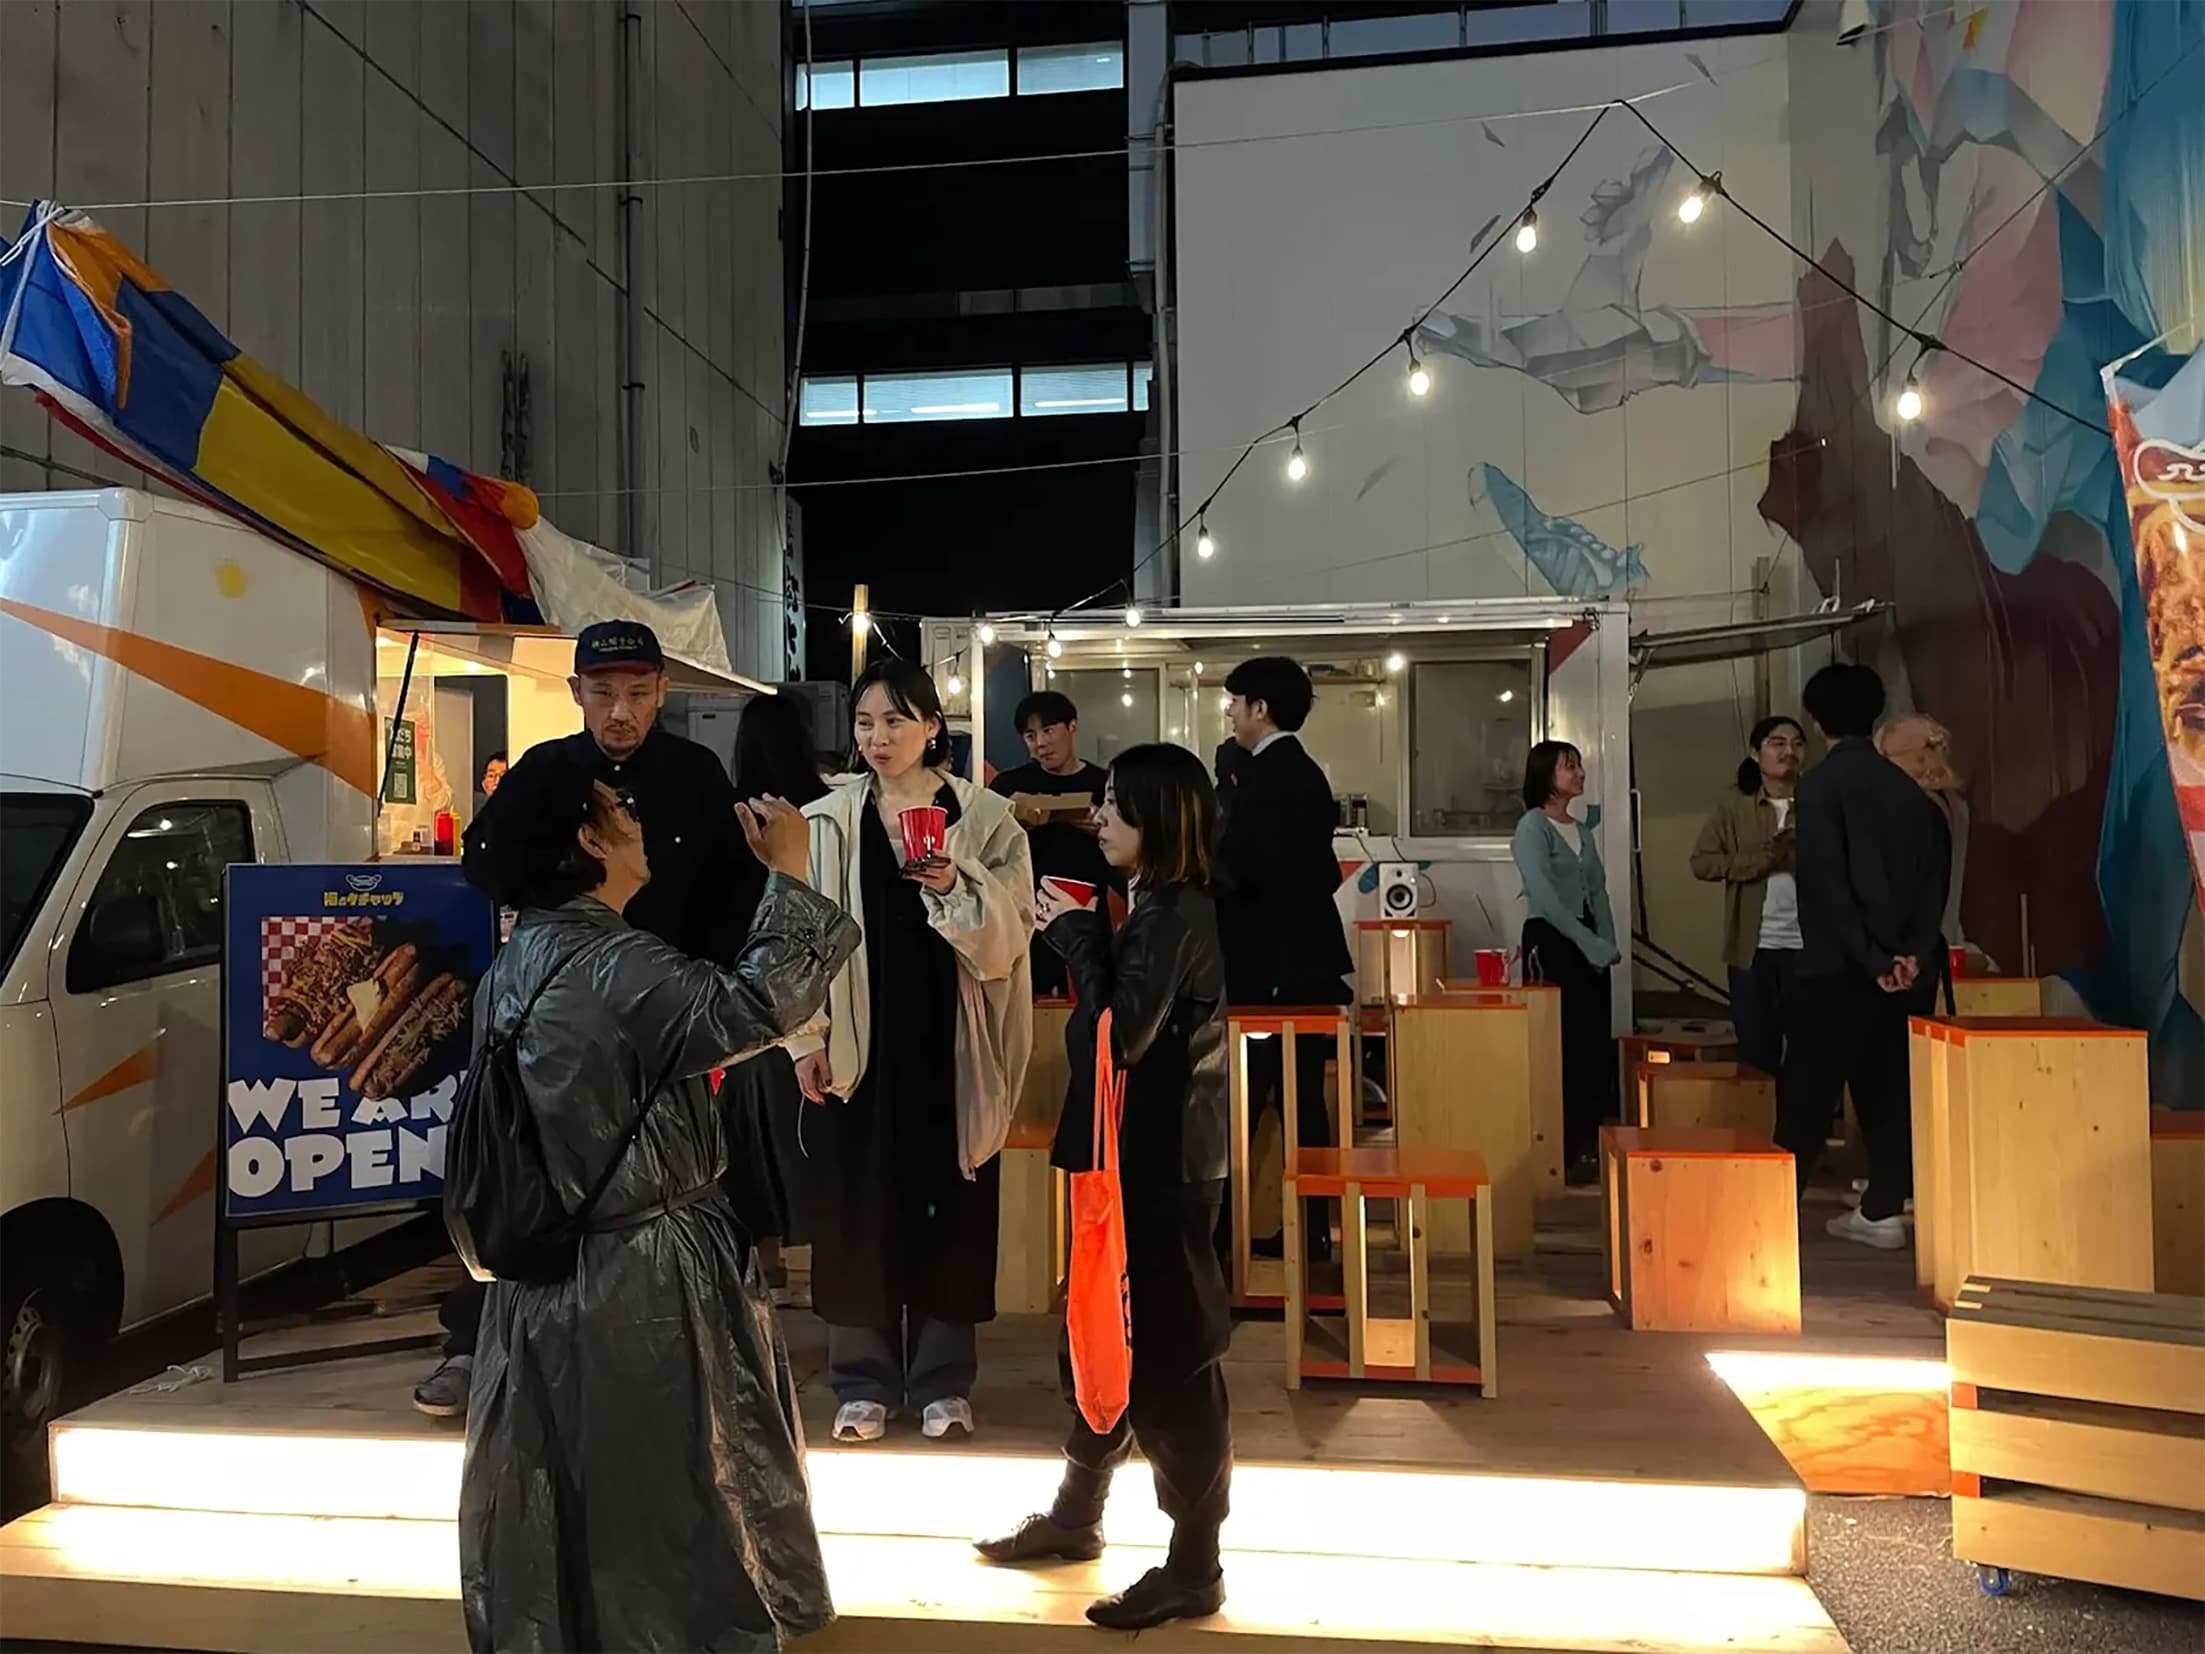
FIG.2
We decided to build the deck by gradually creating gaps for drying, much like the materials lined up in a lumber drying yard. Chairs and coffee tables slide into these gaps, fitting perfectly and allowing for reconfiguration. We recreated the conditions of a drying yard and elevated them into a design. The “behavior in the outdoor city” of those who visit here changes just a little.
We anticipate that after six months, the structure will be dismantled and processed—either re-entered into the supply chain or repurposed as furniture at Tokyo Tatemono’s headquarters.
We commissioned HOZUBAG—a company that upcycles scrap parachute material—to produce the shade tarp. We ordered extra materials so they could be replaced if any issues arose during installation; we transported these materials ourselves to YOHJOH (Kameido) and repurposed them for interior and fixture work.
There are many small, narrow, and dark vacant lots in Tokyo. Each of these small seed sites will eventually evolve from regenerative activity confined to that single location into urban, area-wide activation .
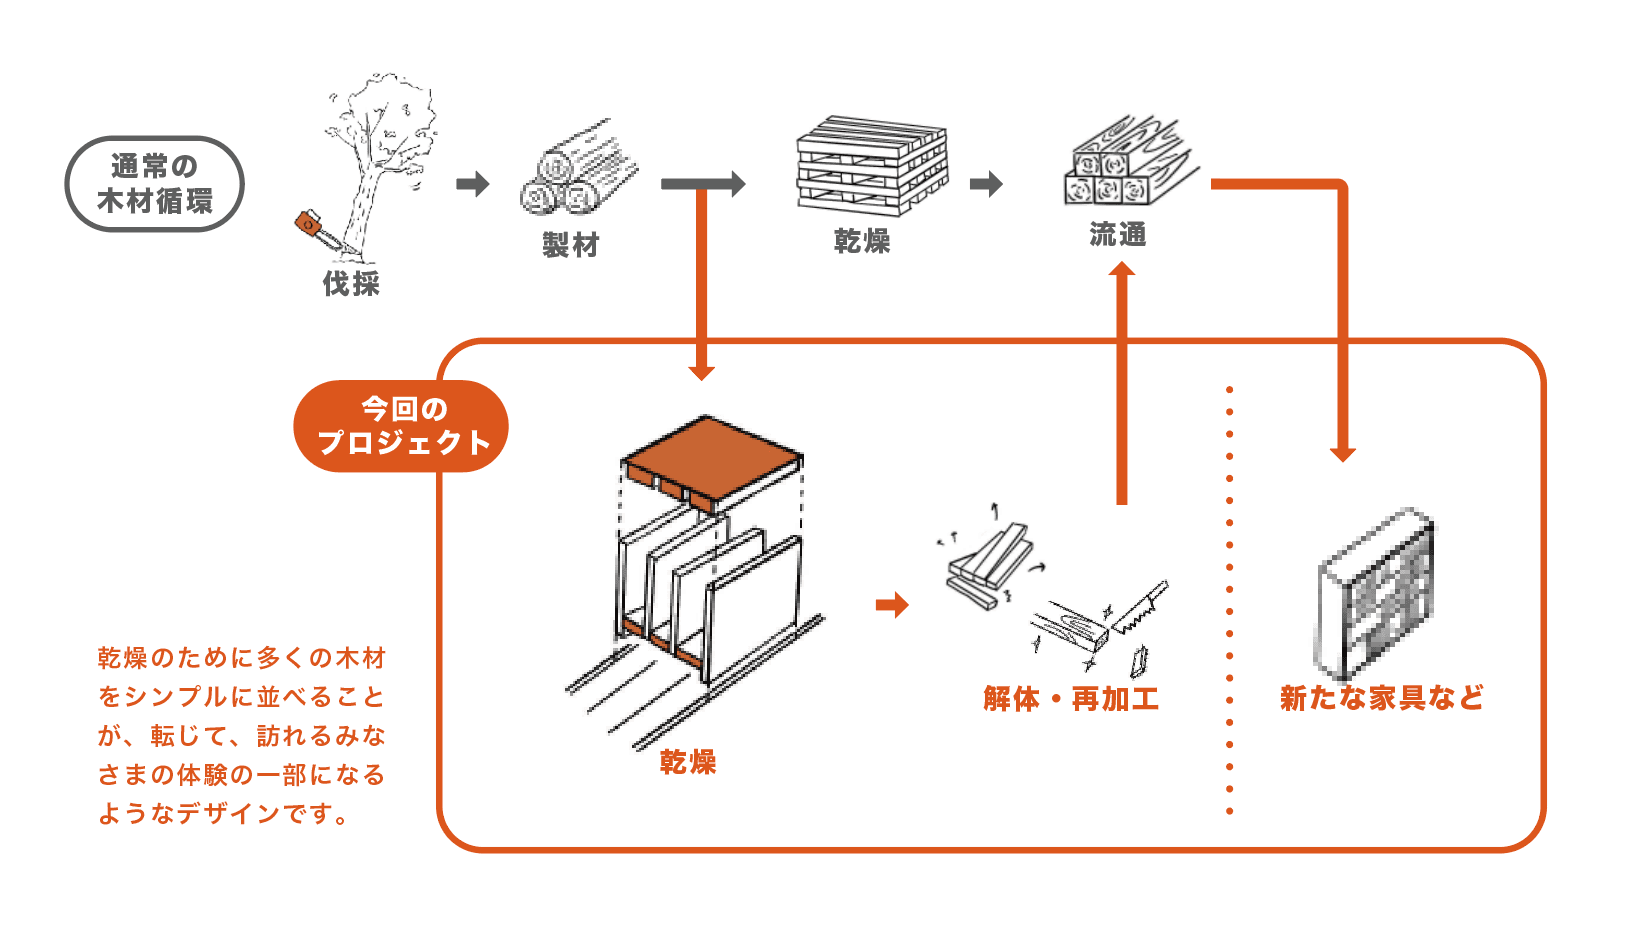
FIG.3
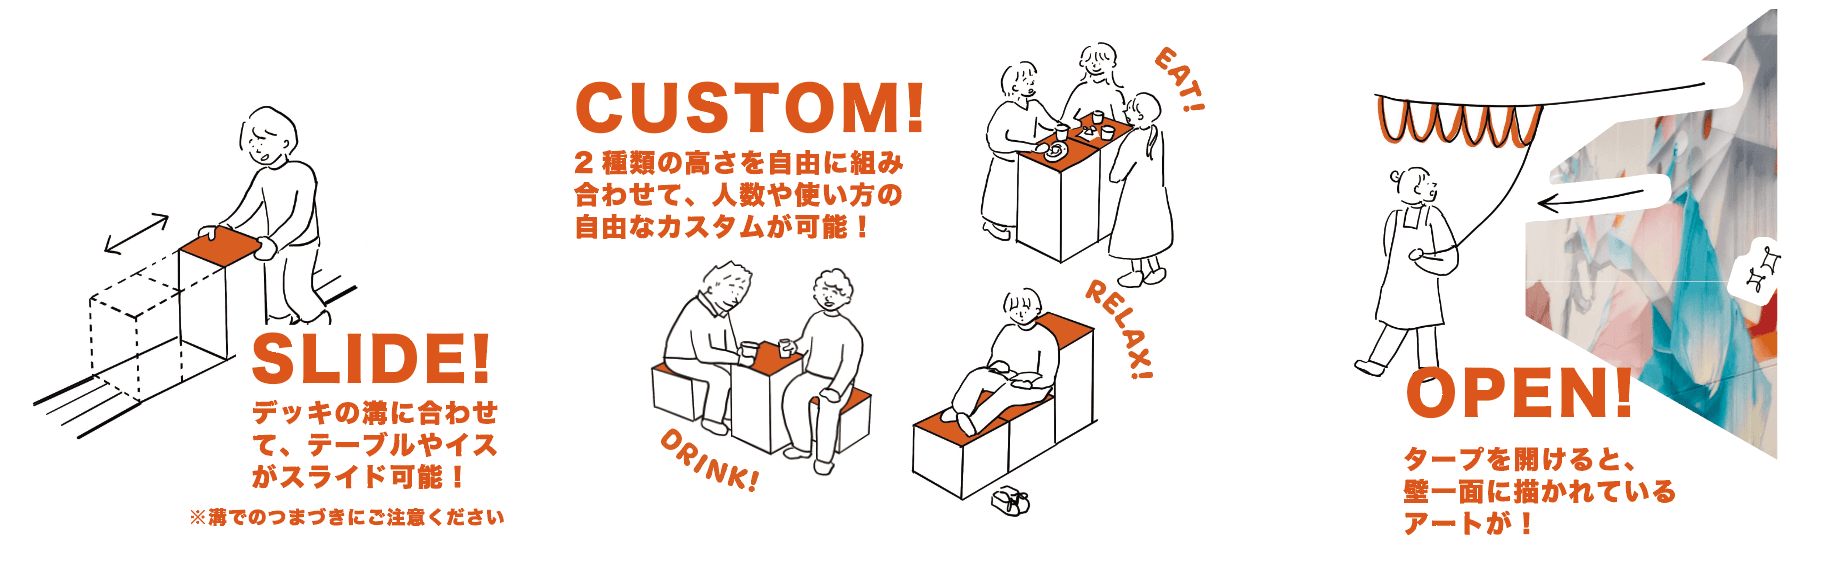
FIG.4
Decided Together, Built Together
The production of fixtures for this project was led by &kidea., a woodworking studio specializing in wood workshops. Under the theme “DIT (Do It Together),” they brought together project members and their friends to carry out the work.On the day of the workshop, &kidea. had already prepared the materials for the fixtures in kit form, and participants worked in small groups of several people to apply varnish, drive screws, and assemble the pieces.
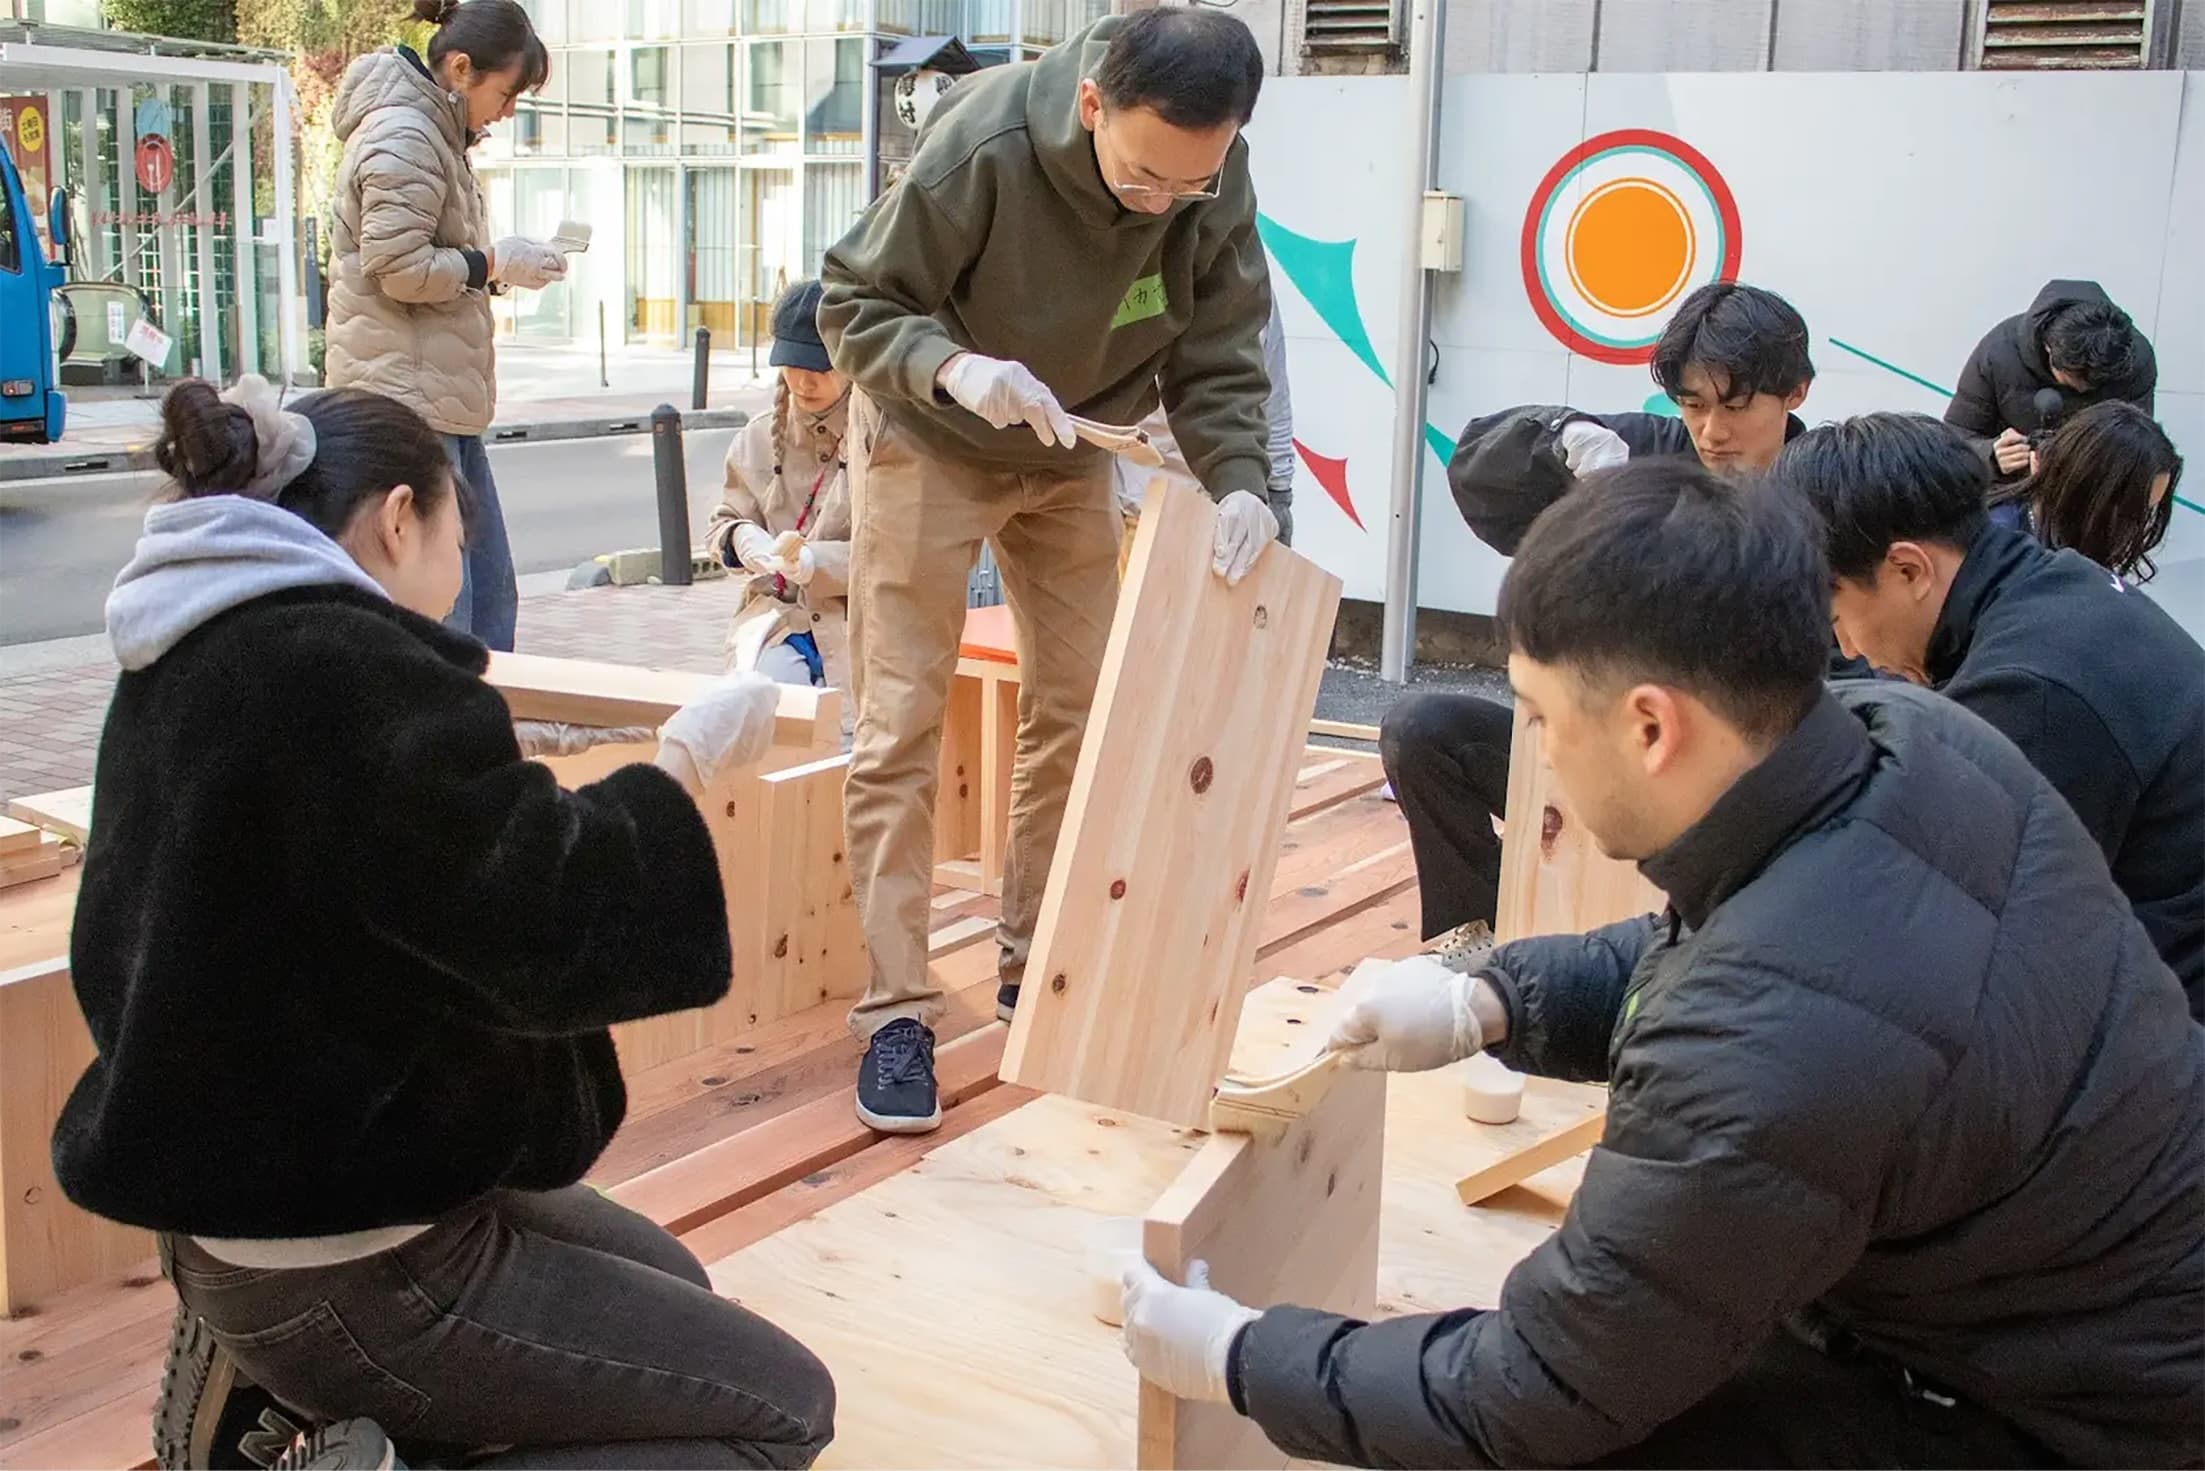
FIG.5
On the design side as well, with the goal of “deciding together” , design decisions were made based on discussions centered around multiple proposals presented at every stage. This project was intended to foster a sense of attachment and a meaningful experience stemming from the feeling of “I decided this” and “I made this.”
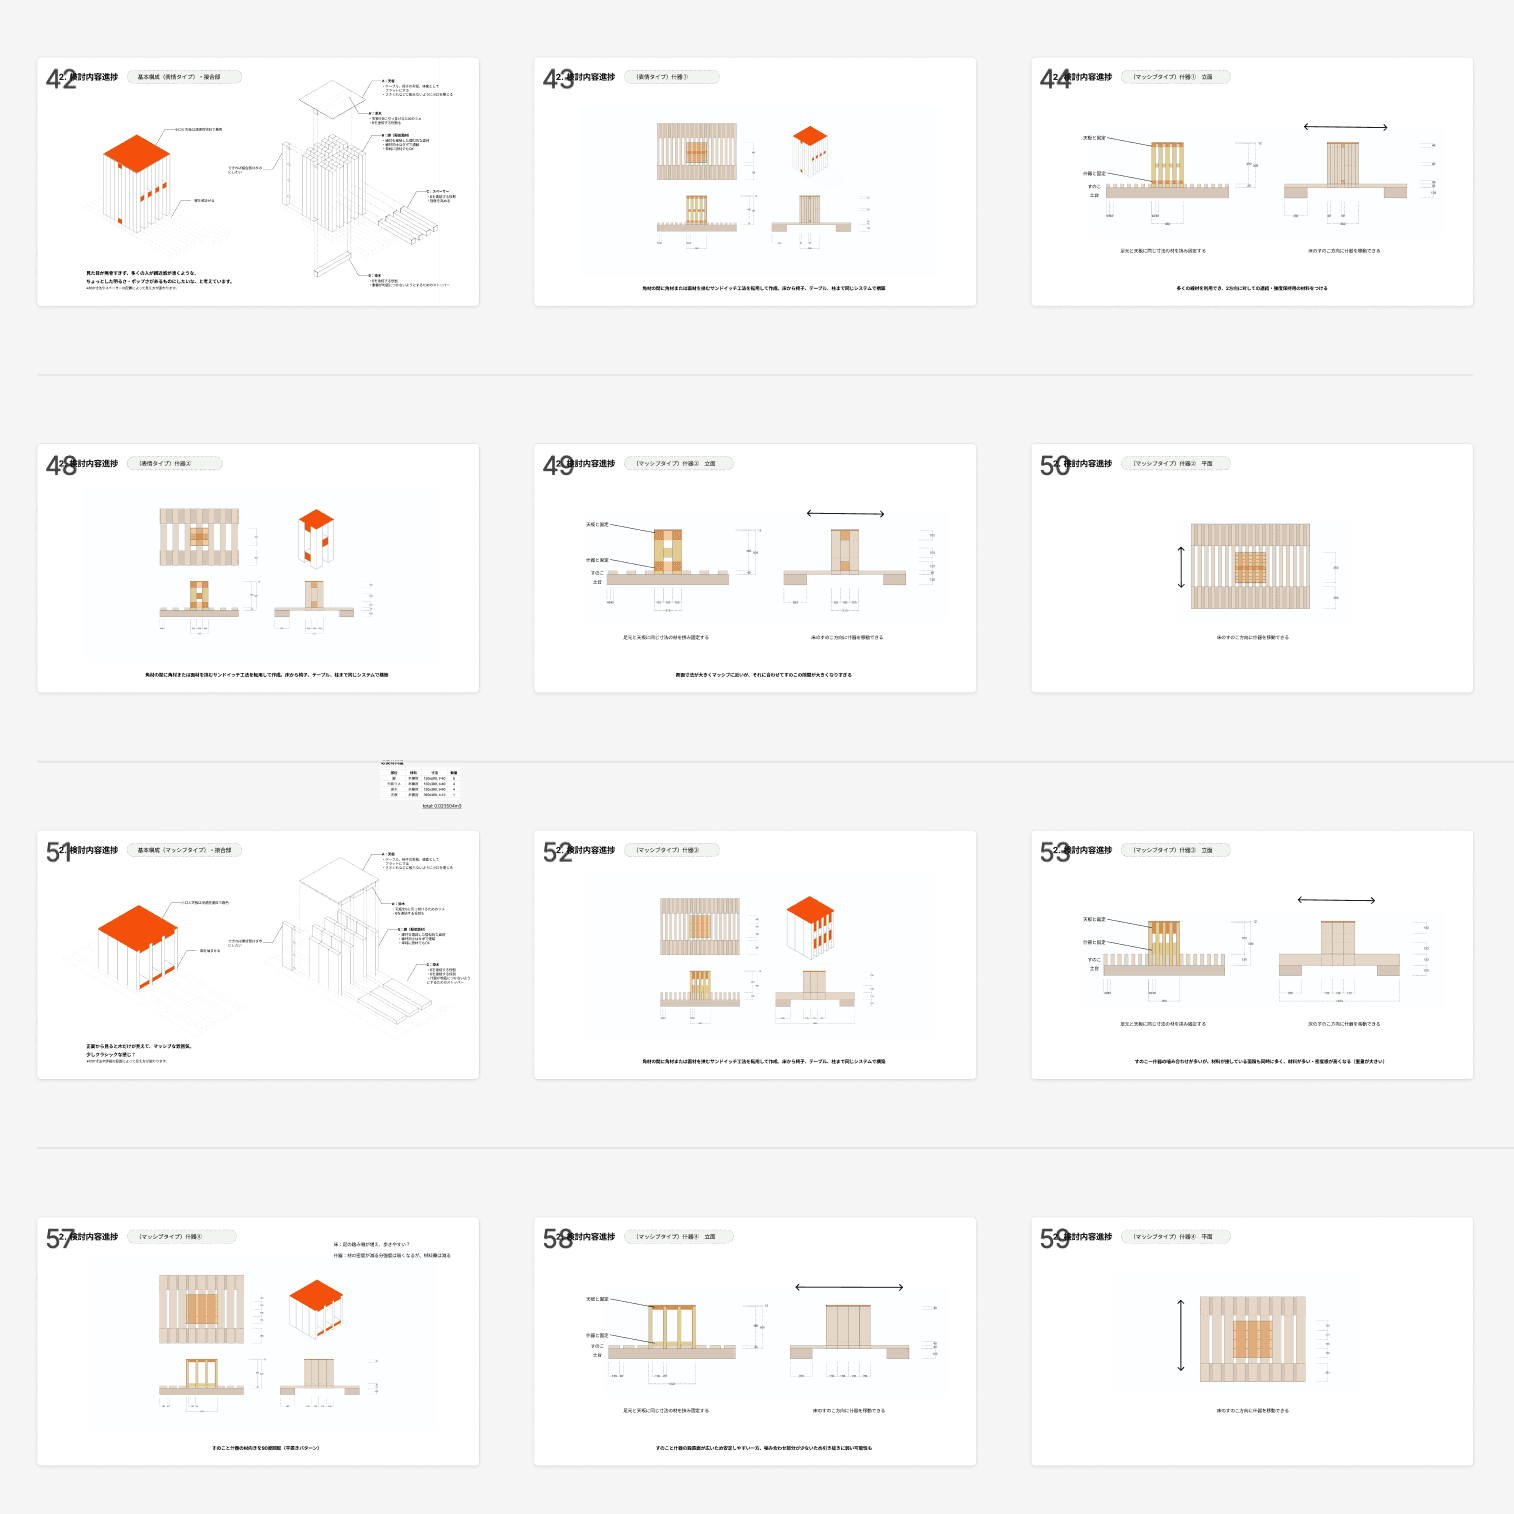
FIG.6
Democratization, Anonymity, and Collective Design
This project served as an opportunity to rethink the nature of design work at ASIBA.
In addition to “deciding together,” a major question is how to harness the potential of an ultra-fluid organization like ASIBA while maintaining the integrity of the design and upholding ASIBA’s philosophy.A thorough onboarding process regarding Project ASIBA, along with a process for sharing our interests, aspirations, and vision as designers, is essential. In this project as well, we strictly adhered to the principle of “proposing only what we ourselves want to do.” To that end, we organized and prepared the necessary explanations, requirements, and materials.This is because we hypothesize that translating what we want to do into the issues and requests of society and our collaborative partners is the ASIBA—or “product-out”—approach. Precisely because the organization is hyper-fluid, we must carefully break down and address the fundamental ways we engage with both ourselves and the project.
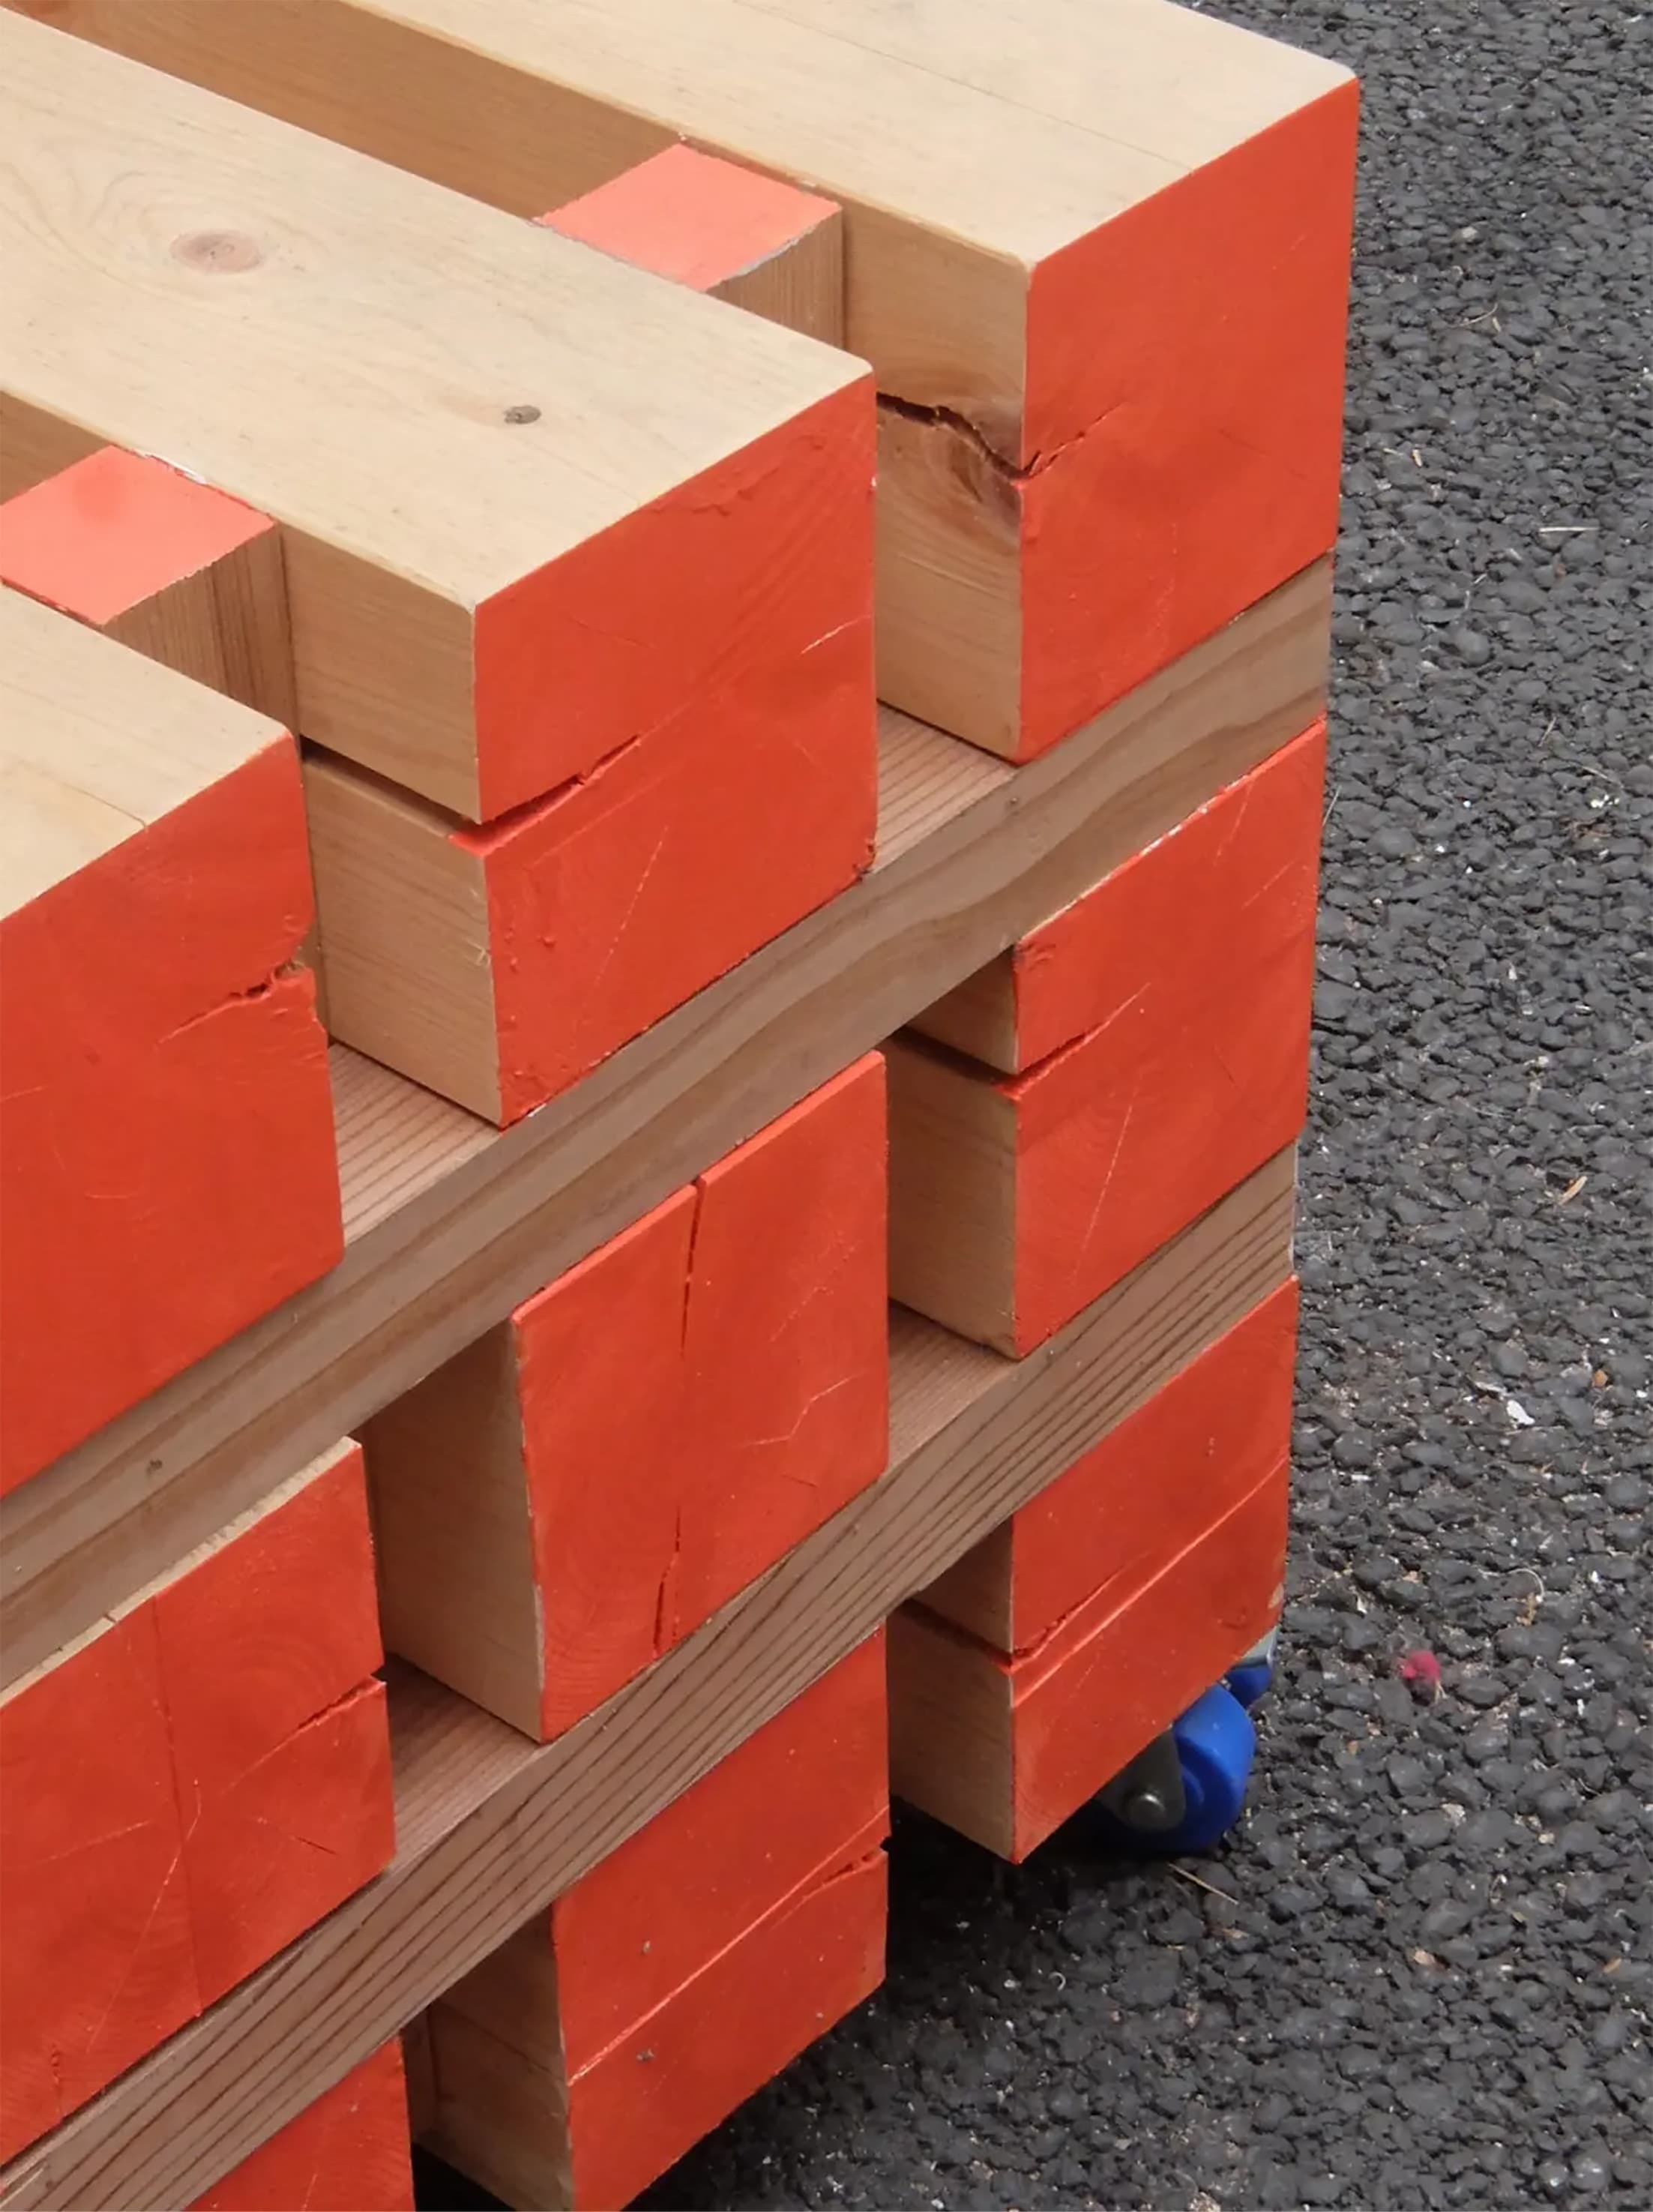
FIG.7
CREDIT
inhouse
collaborator
external


