JOIN US
Architect / Product Designer
From project planning and spatial concepts to overall design and detailing, you integrate diverse contexts across fields to design spaces and products.

POSITION
At ASIBA’s Spatial and Product Design Team, we handle every stage of a project—from upstream requirements definition and conceptual planning to proposing spatial concepts, as well as overall and detailed design—in a seamless, integrated manner tailored to each project’s needs. In particular, we frequently collaborate with other business units and projects, so the ability to translate a wide variety of contexts into spatial and design solutions is essential.
We are looking for designers who specialize in spatial design and aesthetics but are also willing to communicate across disciplines!
PAST PROJECTS
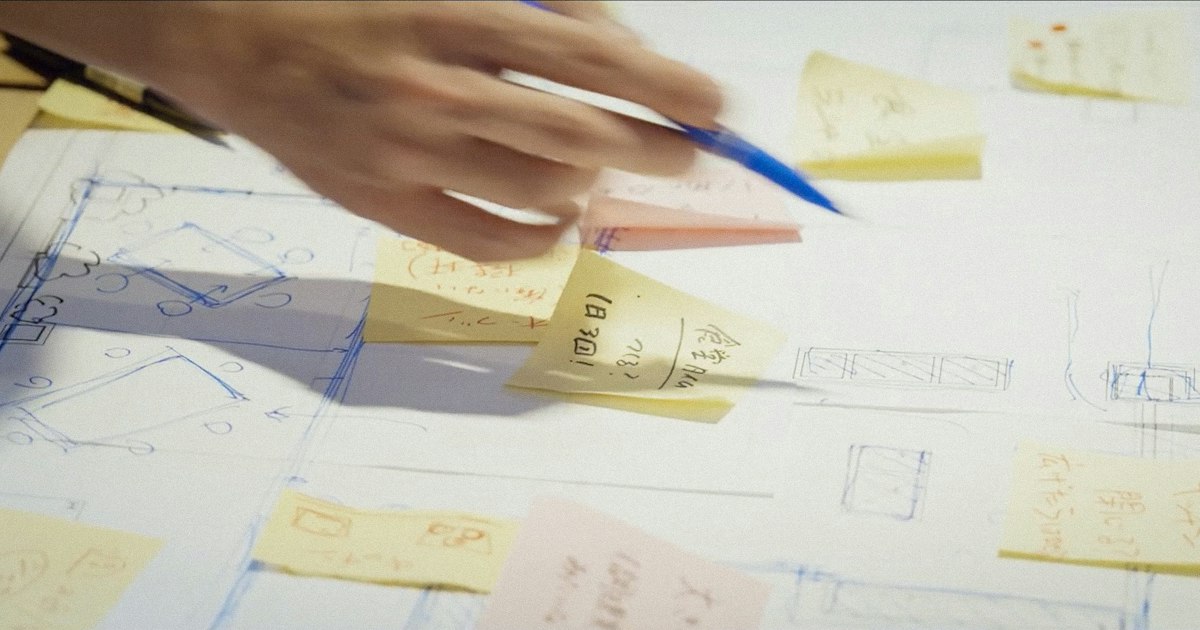
世田谷区若者青少年センタープロポーザル | ASIBA
「若者のための日常型地域インフラ」としての青少年センターの行政プロポーザル案。若者が進んだり、立ち止まったり、選び直したりしながら自分らしい道を見つけていく「大人への移行のプロセス」のための、日常的に寄り添い安心して過ごせる「いつもの居場所」。人や地域との出会い、第三、第四の人間関係をつくり、小さな挑戦や相談の機会を育みながら、若者が孤立せず自分らしい選択を重ねていくことを支えることのできる建築を目指した。
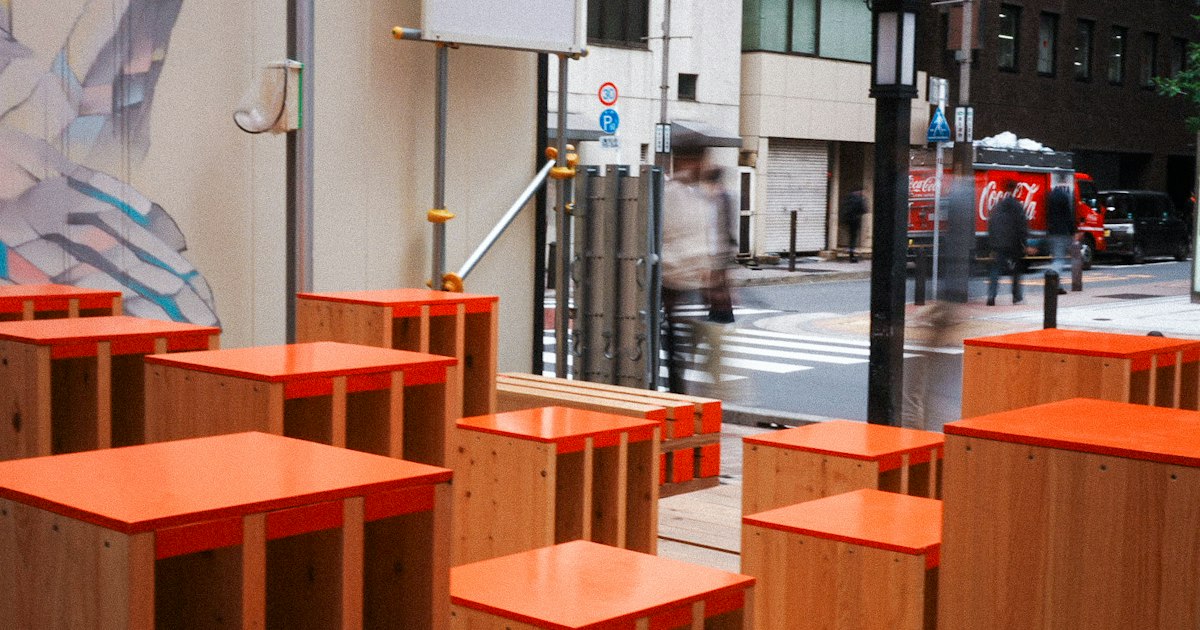
八重洲空き地暫定利用 | ASIBA
半年間のチャレンジキッチンのための、屋外空間設計。場所は、東京建物が所有する八重洲の空き地。リジェネレーションの文脈から、木材利活用・循環、タープ幕材のリユース、そして場所の再利用まで幅広い「暫定利用」が絡み合っていた。実は、そうした社会へのまなざしと同時に浮き彫りになったことは、デザイナーとは何であり、ASIBAがデザインをする理由は何なのかということである。ASIBA・コレクティブ・デザイナーなど、さまざまな関係性を大きく見つめ直す1つのきかっけでもあるプロジェクト。
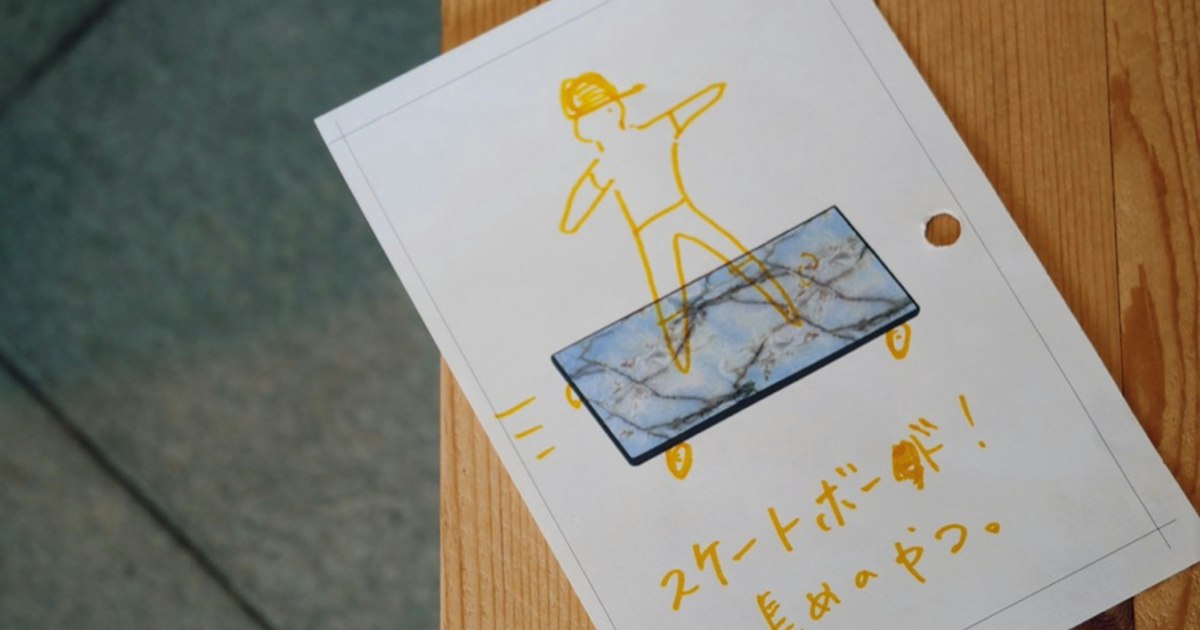
旬の解体材デモオークション 2025秋 | ASIBA
廃棄物と資材を隔てる「価値」とはなんなのか。 竹中工務店の「サーキュラー支店展」最終日、ASIBA・ReLinkが企画した「解体材デモオークション」はその問いを正面から問う試みだった。全国の解体現場から救い出された10点の部材、オフィスのシンク、洋館の机の天板、昭和期の型板ガラスなどを前に、参加者はそれぞれの「使い方」を考え、値札を貼った。定価のないモノに価格をつけることは、普段気に留めることのない建築エレメントに想像を働かせることである。ゴミと商品のあいだ、交換価値と使用価値のあいだ、解体とリユースのあいだを模索した。
REQUIREMENTS
Role | Architect/Product Designer |
|---|---|
Job Description | ・This position involves handling all aspects of design work, including interior design, fixture design, product design and production, and proposal creation. ・Starting with defining project requirements, you will engage in a wide range of tasks, including research, gathering references, and designing fixtures and spaces of various scales. ・Depending on the project, you may also participate as a director, overseeing the overall direction of the project. ・Depending on the workload, you may be responsible for managing the entire team. |
Ideal Candidate | ・Someone who can take a broad perspective on site and project requirements and propose spatial and product solutions, including the development of concepts and context ・Someone who can identify current challenges and areas requiring attention, and take the initiative to address them ・Individuals who can identify tasks that need to be addressed and drive projects forward ・Someone who can work toward a common goal with colleagues who have different values and backgrounds, while maintaining respect for them ・Individuals who have their own convictions and opinions and can engage in open and sincere discussions |
Desirable Skills and Experience | ・Experience in spatial design (professional experience is highly preferred) ・Individuals capable of producing a wide range of materials, including drawings (such as blueprints and perspective views), models, mockups, and graphics ・Skills in furniture fabrication ・Experience in project management ・Professional work experience, or experience in a demanding student organization or long-term internship |
Employment Type | Contract-based employment *Employment status will be determined based on your preferences (contract employee, part-time, and other arrangements are also possible) *We encourage side jobs and part-time work. |
Estimated Working Hours | 20–30 hours per week (8 hours × 3–4 days per week) *Fully flexible schedule. *Subject to change depending on projects and role assignments. |
Work Location | Hybrid (in-person and online) (We recommend coming into the office in person at least once a week) *When working in person, you will be based at the Kameido Office (4-chome, Kameido, Koto-ku, Tokyo; 10-minute walk from Kameido Station). *Depending on the project, in-person meetings may be required. |
Estimated Compensation | Monthly Salary: 100,000–250,000 yen *Salary is not calculated on an hourly basis but is paid based on performance. We will adjust your workload according to your desired salary, so please feel free to discuss this with us. |
Tools Used | Internal Communication, etc.: Discord / Google Drive / Figma / Claude Design, etc.: RhinoSeros / Grasshopper / Various rendering software / Adobe Illustrator / Photoshop, etc. |
Reason for Hiring | Hiring to support business expansion and diversification |
Number of Openings | 2 |
Selection Process
- Application
- Informal Interview (Online, 30 minutes)
- Screening (1 week)
- Conditional Offer
- Probationary Period (1 month)
- Full-time Hiring
ENTRY
Please fill out the application form. Let’s start with a casual interview!
If none of the above applies to you, or if you’re unsure which category you fall into, please feel free to contact us using the information below.
If you are applying for the Architect or Product Designer team, please attach your portfolio.


