Following Up on ASIBA's 1st Cohort #1
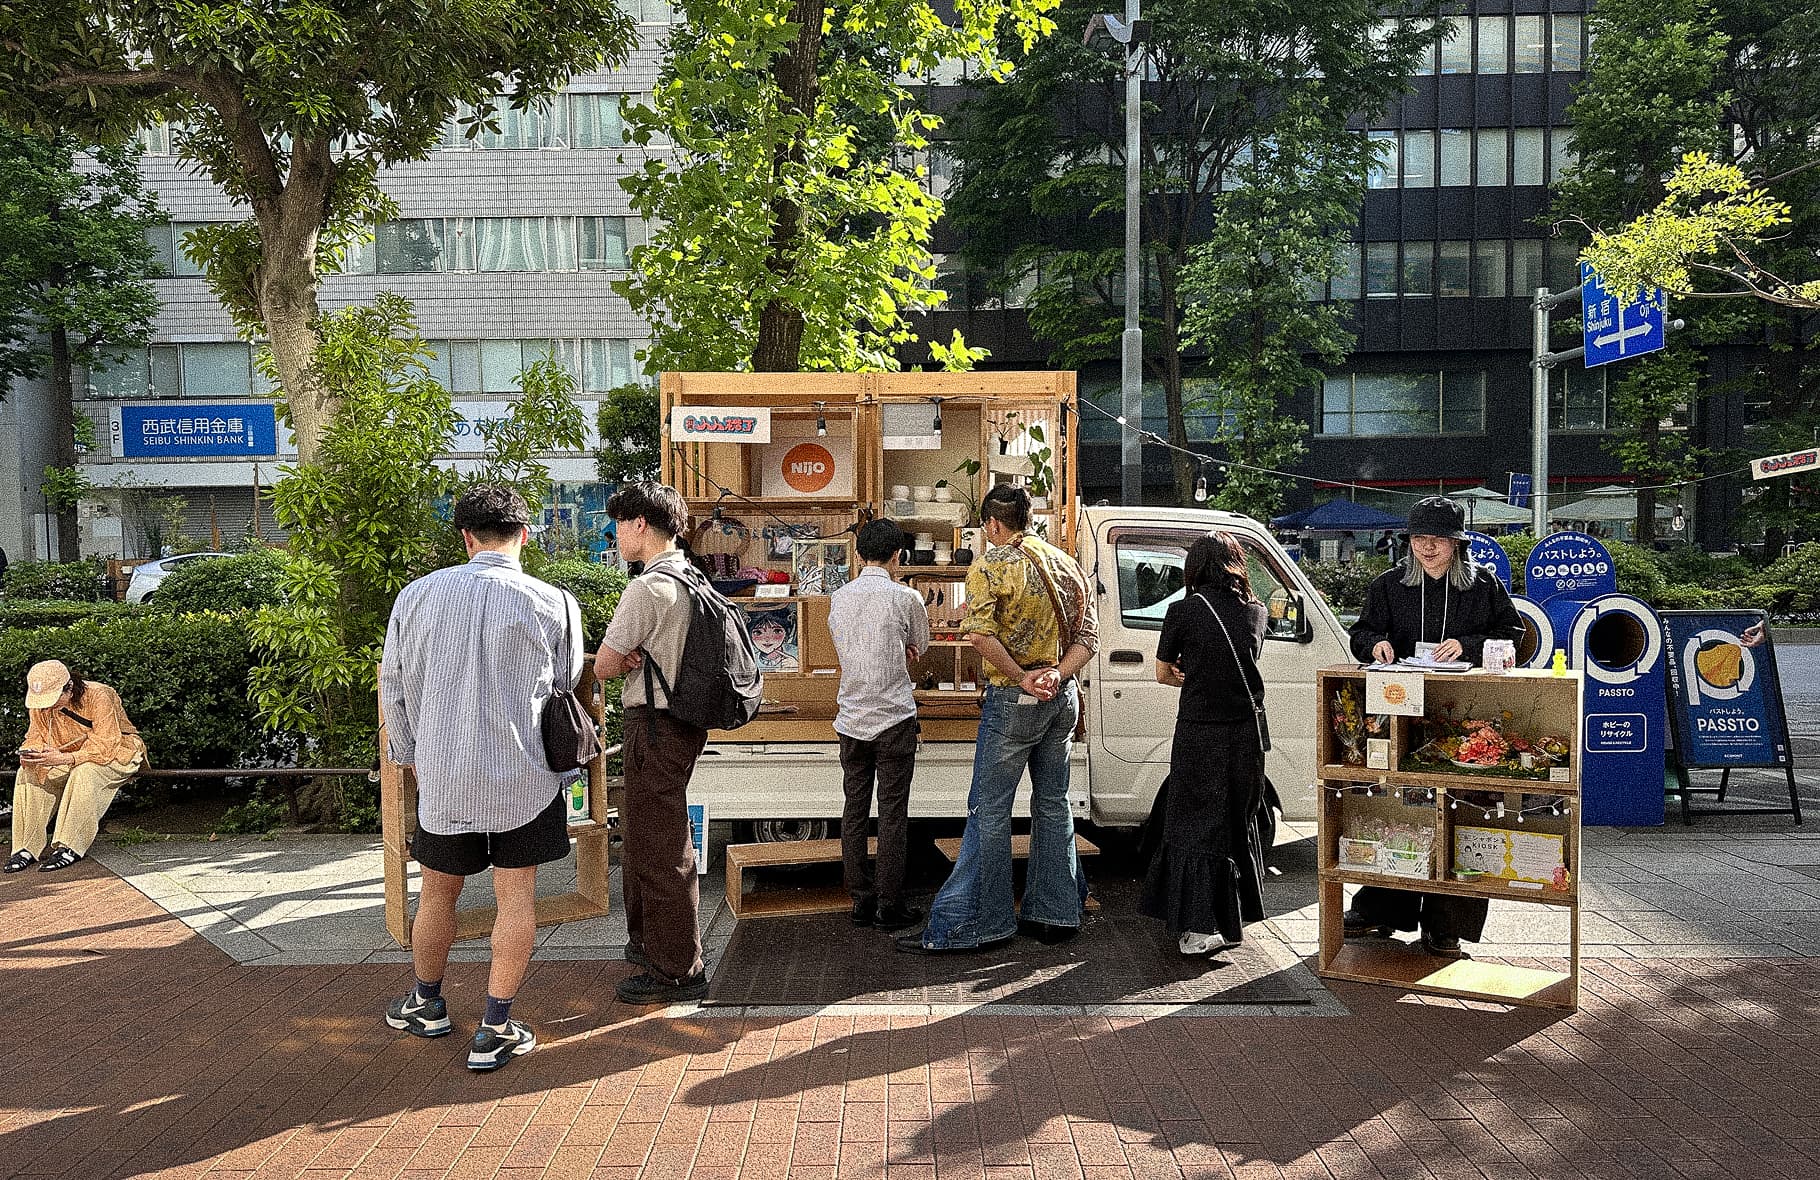
FIG.1
It has been about two months since the conference event held at Shimizu Corporation’s NOVARE on November 25 of last year.The teams that presented have continued to maintain their enthusiasm for their projects, using ASIBA as a starting point to carry out various activities and implement their designs in society. We investigated what paths the first cohort of ASIBA participants—who have now completed the entire program—are taking.
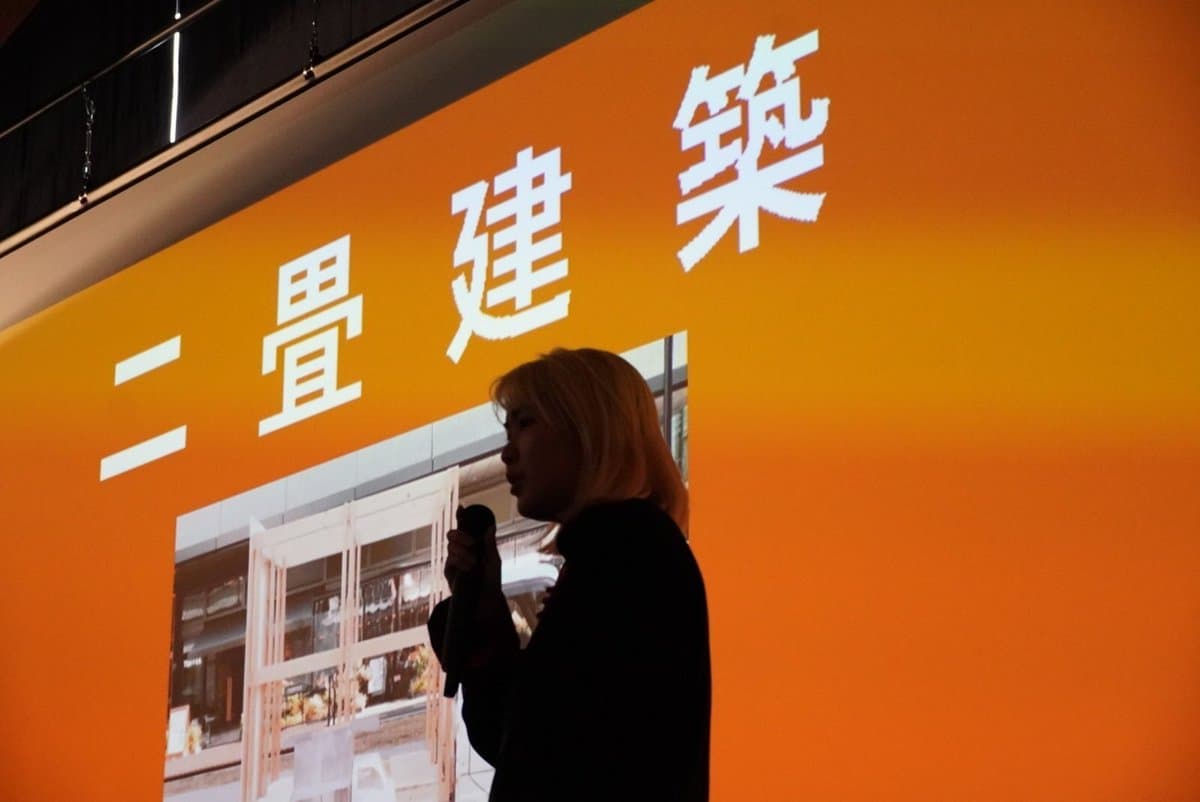
FIG.2
Representing the Nijo Architecture Design Office, Shiori Niimi—a second-year master’s student in the Department of Architecture at Kogakuin University’s Graduate School of Engineering—presented the “Nijo Architecture” concept, which involves designing and selling small structures that fit within the size specifications allowed on the bed of a light-duty truck.By utilizing a truck, “Nijō Architecture” solves location constraints and serves as an accessible first step for anyone looking to take on a new challenge and realize their dreams. Highly praised for its concept and potential, the project won the Shimizu Corporation Award at the ASIBA final pitch.
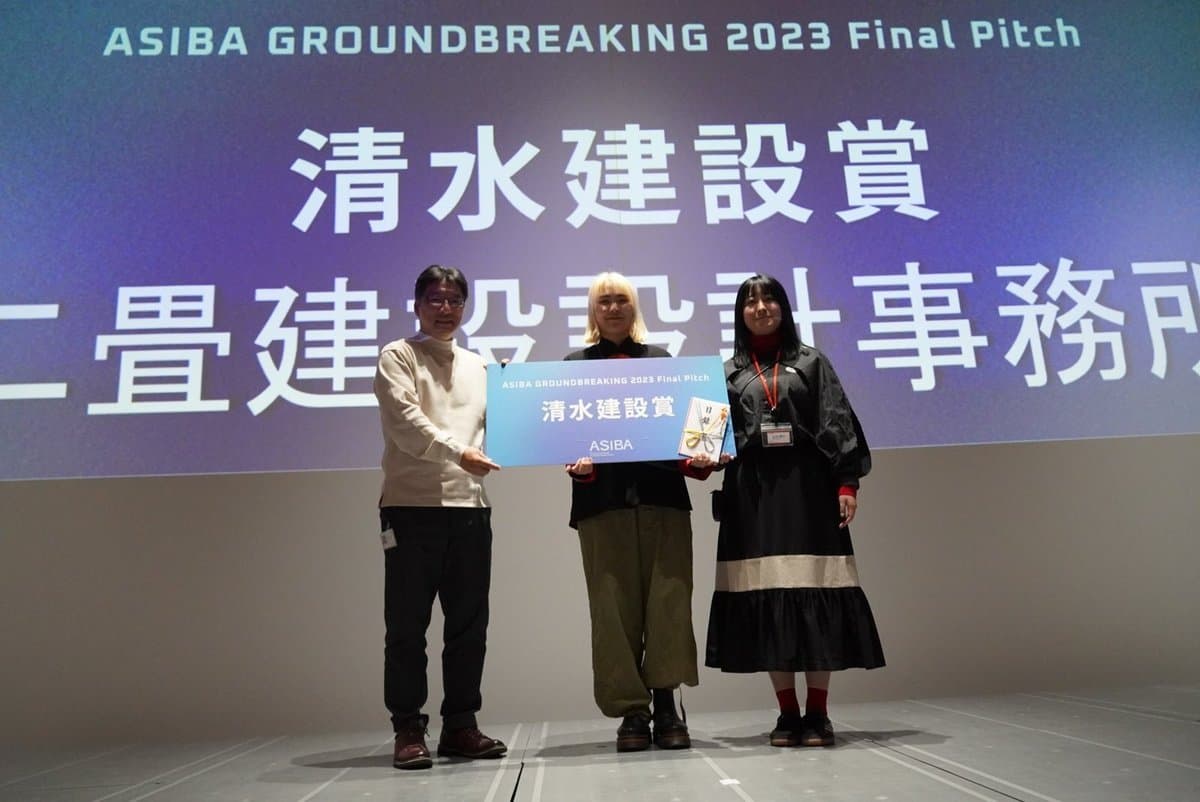
FIG.3
Even after the conference concluded, the Nijo Architecture Design Office has continued to implement the project in society, demonstrating planning and execution capabilities that far surpass those of other teams. Last December, as a collaborative event with Ikebukuro Living Loop, they held the “Soap Bubble KIOSK” event, opening a small soap bubble shop in the heart of Ikebukuro.This created a unique space where passersby could sit down on the truck bed, take a breather while blowing bubbles, and spend time as they pleased.
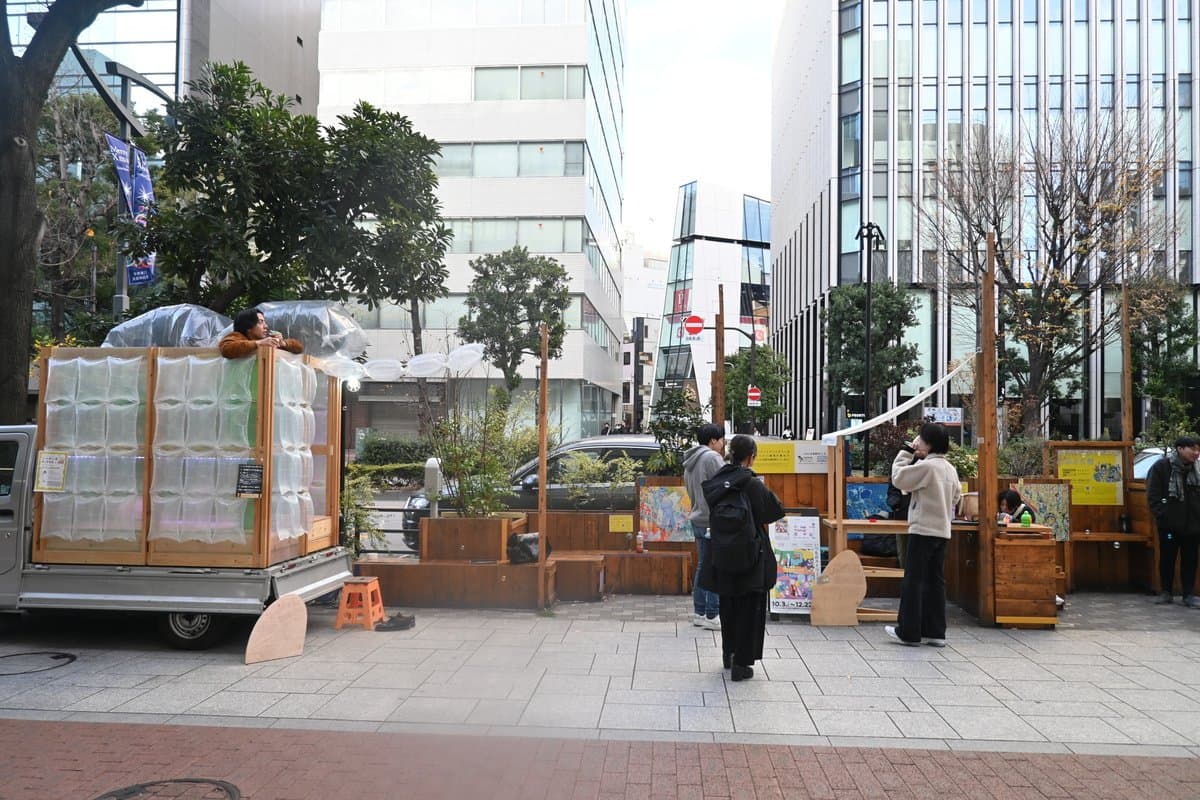
FIG.4
In January of this year, we held the first installment of “Mobile Community Space,” a workshop event open to high school students at a high school in Yokohama. A large crowd of high school students gathered around a two-tatami-mat-sized truck that appeared at the school after classes, creating a multigenerational community space that they built together.
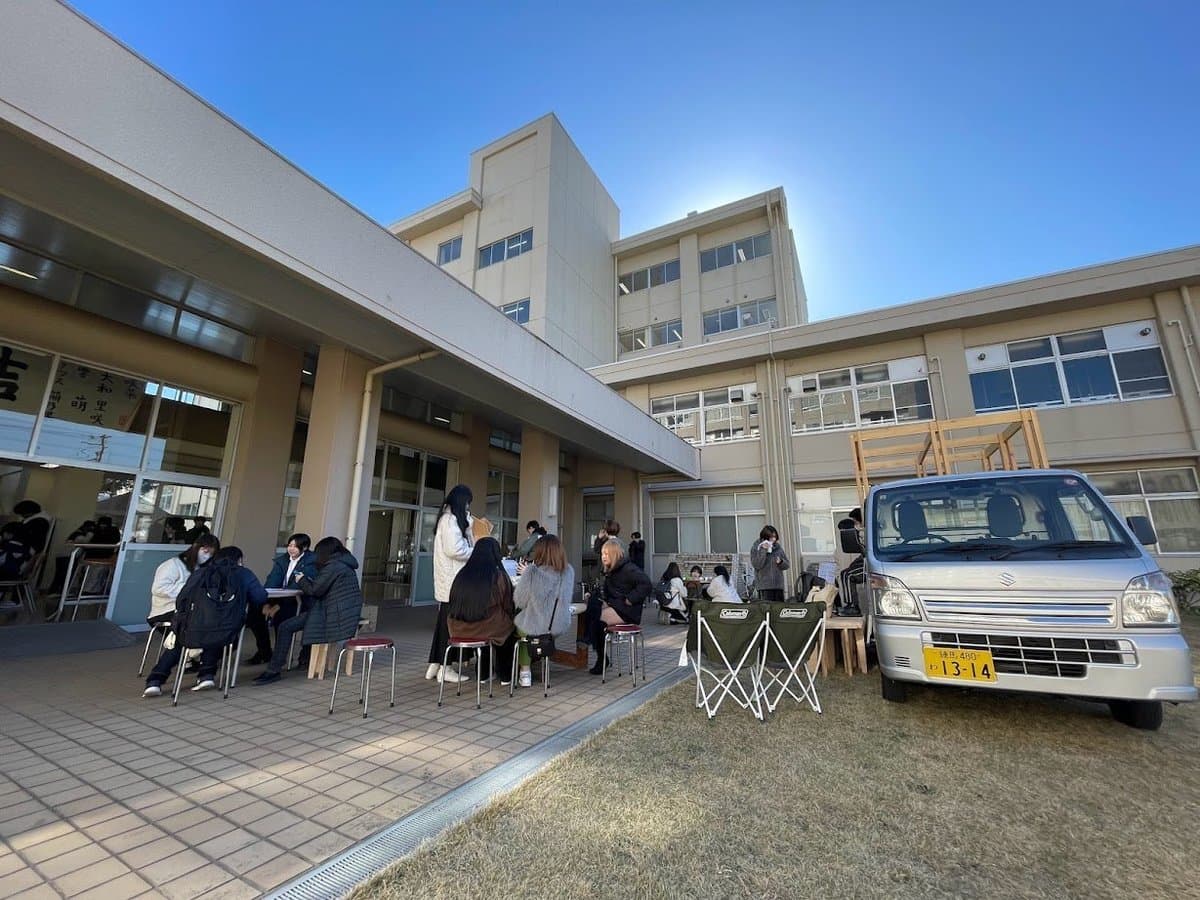
FIG.5
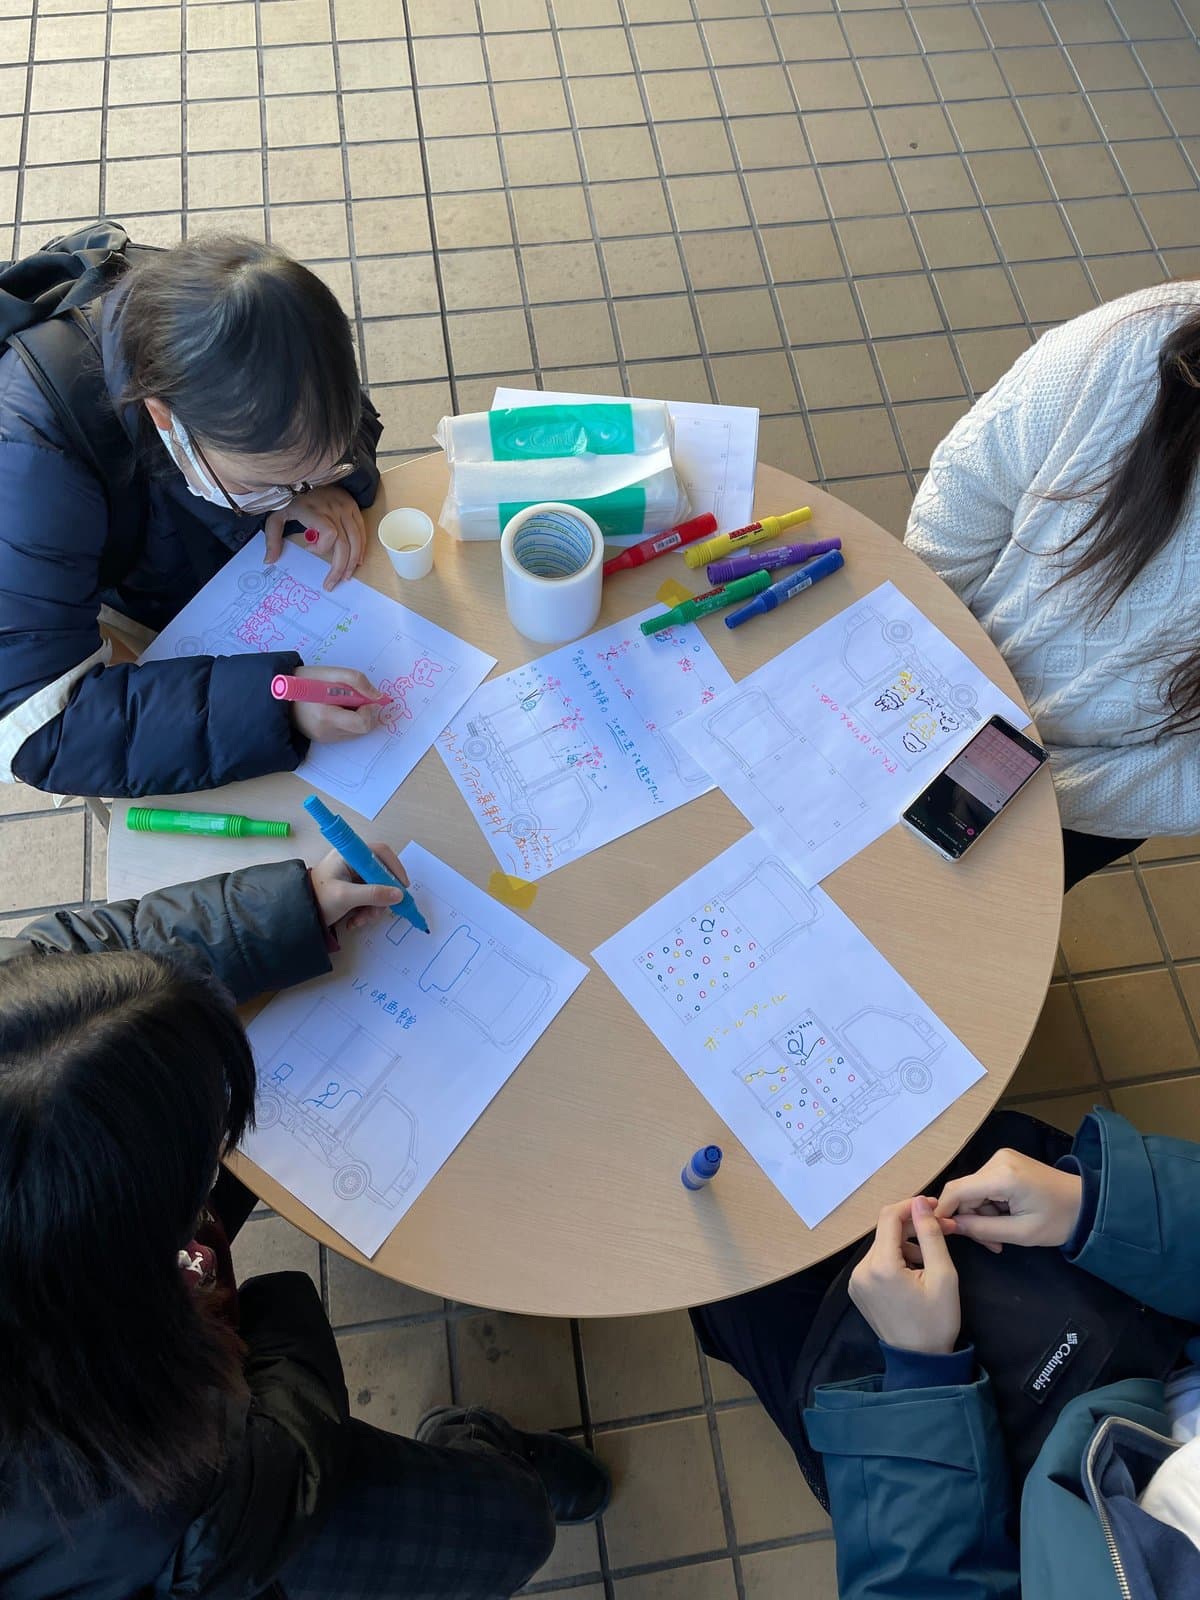
FIG.6
Leveraging the advantage of the two-tatami-mat structure—which can be moved anywhere by truck—Niimi continues to implement these spaces in various locations. He speaks of a shift in his perspective since joining ASIBA, noting, “In reality, clients are more concerned with how to design the space than with the location itself.”To meet clients’ needs, it is crucial not only to provide a physical location but also to create spaces that align with the program and do not feel temporary—and this is precisely what small-scale architecture can achieve. Nijo Architecture, with its ability to create such central spaces in a pop-up style, holds great potential for society. (Text: Tatsuya Miyata)
Related Links for Nijo Architecture Twitter: @nijo_architects Instagram: nijo_architects
Credit
CREATIVE-WORK WORKSHOP EXHIBITION
Chihiro Handa, Shiori Niimi
Related Texts
Changing the Environment to Suit Yourself
半田地寛
ESSAY
2026.07.01.
Using Urban Space as a Stage to Relive Rakugo's Stories and Spirit|Rakugo Space Ochiba
Following Up on ASIBA's 1st Cohort #2
INTERVIEW
2024.02.13.
With a Volume Large Enough to Disrupt Daily Life|Pochant
Following Up on ASIBA's 1st Cohort #3
INTERVIEW
2024.02.26.
Design That Starts by Unraveling Buildings|ReLink
Following Up on ASIBA's 1st Cohort #4
INTERVIEW
2024.02.26.