INC-1st Final Review

FIG.1
“ASIBA” (Architecture Studio for Impact Based Action) is a two-month incubation program specializing in urban architecture and aimed at architecture students. It is planned and operated by a group of volunteer students from the architecture departments at the University of Tokyo and Waseda University (Representative: Yuta Nihei, first-year master’s student in the Department of Architecture at the University of Tokyo).
ASIBA held a conference event to showcase the results of the two-month program. In addition to pitch sessions for each project, the event featured talk sessions with seven guest architects active in the field of social implementation, as well as a networking reception to connect participants. This article serves as a report on the event, titled “GROUNDBREAKING.” Thank you very much for reading.
FIG.2
—What can aspiring architects do today to address the increasingly complex social challenges in the fields of architecture and urban planning? —What paths exist to implement the visions of the future we’ve imagined into real society? ASIBA GROUNDBREAKING 2023 is a one-day conference that explores the mindset needed to give shape to one’s own visions and fosters connections. Through discussions and pitch events, we seek new ways to implement architecture in society by leveraging the power of imagination cultivated within the fields of architecture and urban planning. During the 8-week “ASIBA” incubation program, approximately 15 members developed concepts for socially implementable systems based on their individual ideas. Together with leading “implementers” active at the forefront of their fields, we will explore the new possibilities for architecture and urban design revealed through these outcomes.
GROUNDBREAKING is an event dedicated to exploring new forms of architecture. Approximately 80 architecture students gathered to discuss social implementation. We were honored to use Shimizu Corporation’s innovation hub, NOVARE, as the venue.
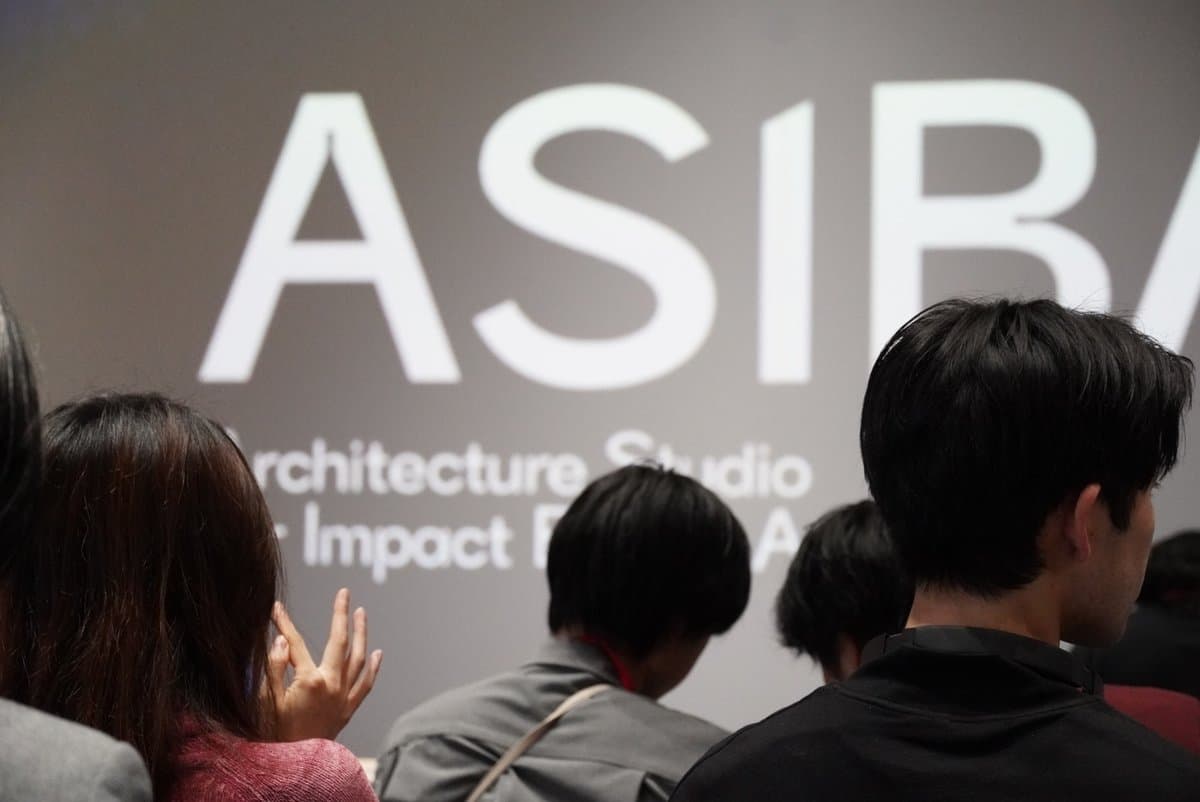
FIG.3
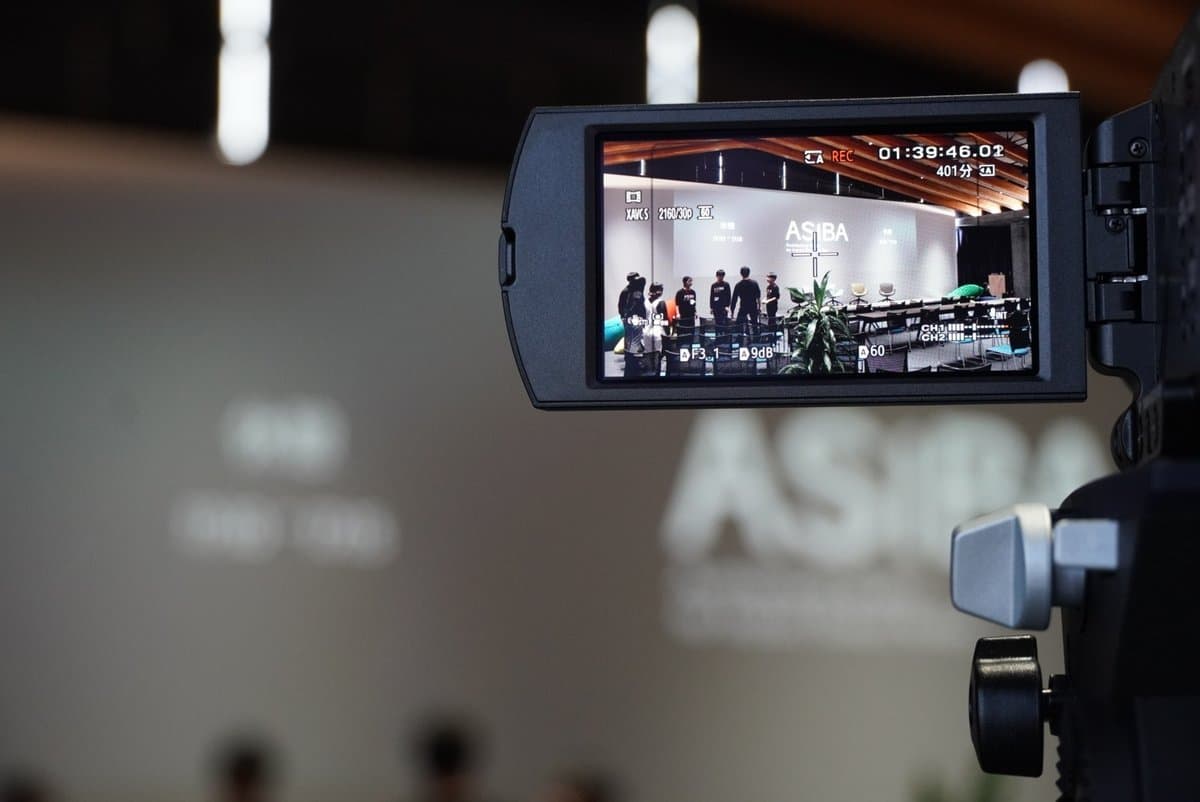
FIG.4
Prior to the conference opening, a tour of the main venue, “NOVARE: Forest of Learning from the Past to Create the Future,” was conducted with the cooperation of Shimizu Corporation.We were given a tour of numerous fascinating facilities befitting Shimizu Corporation’s innovation hub—which is shaping a new era—including the “Monozukuri Shisei Juku,” a training facility where participants can experience manufacturing techniques firsthand, and a large-scale experimental site that supports innovative research and development.
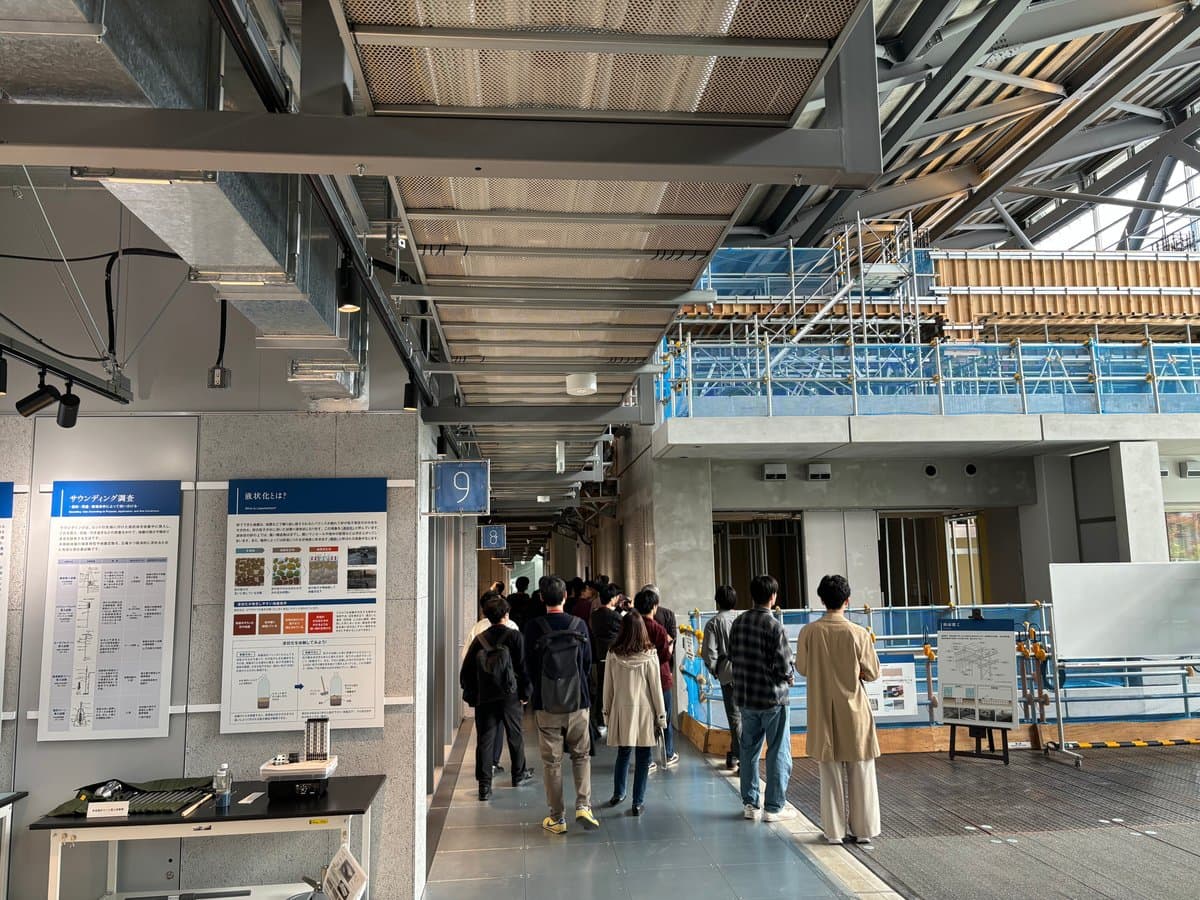
FIG.5
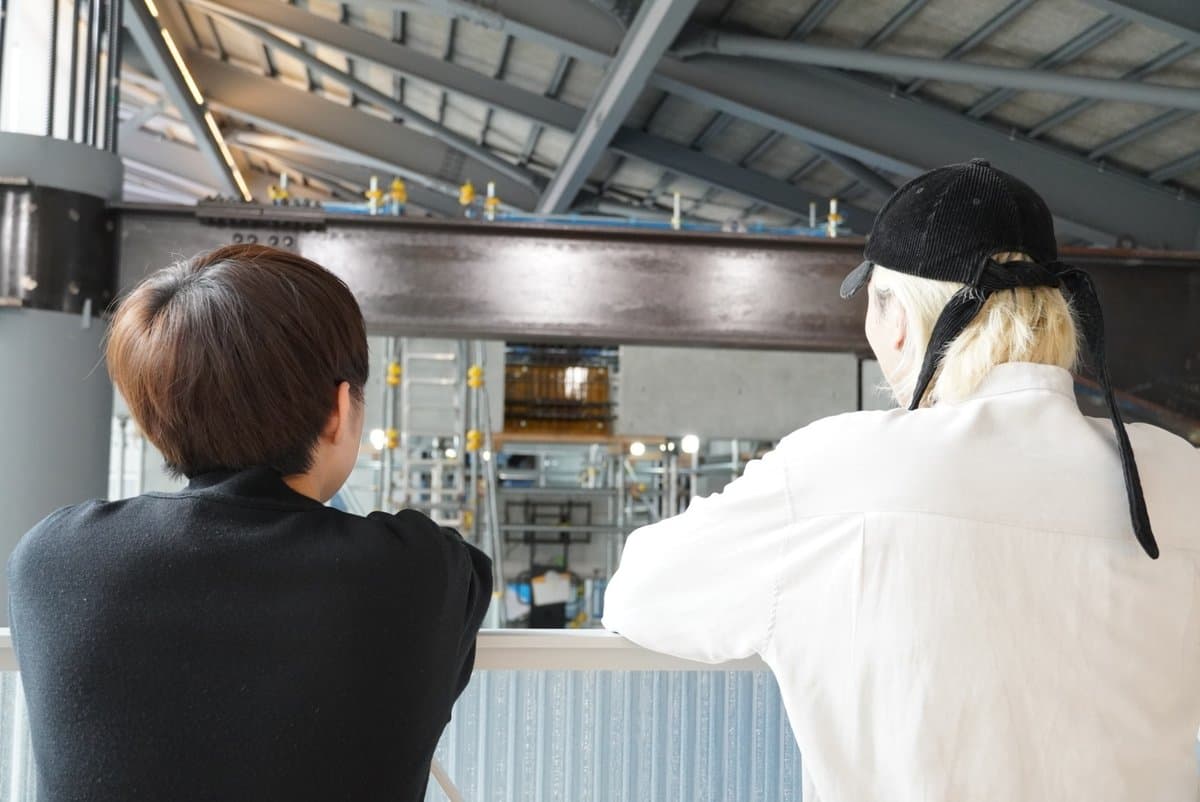
FIG.6
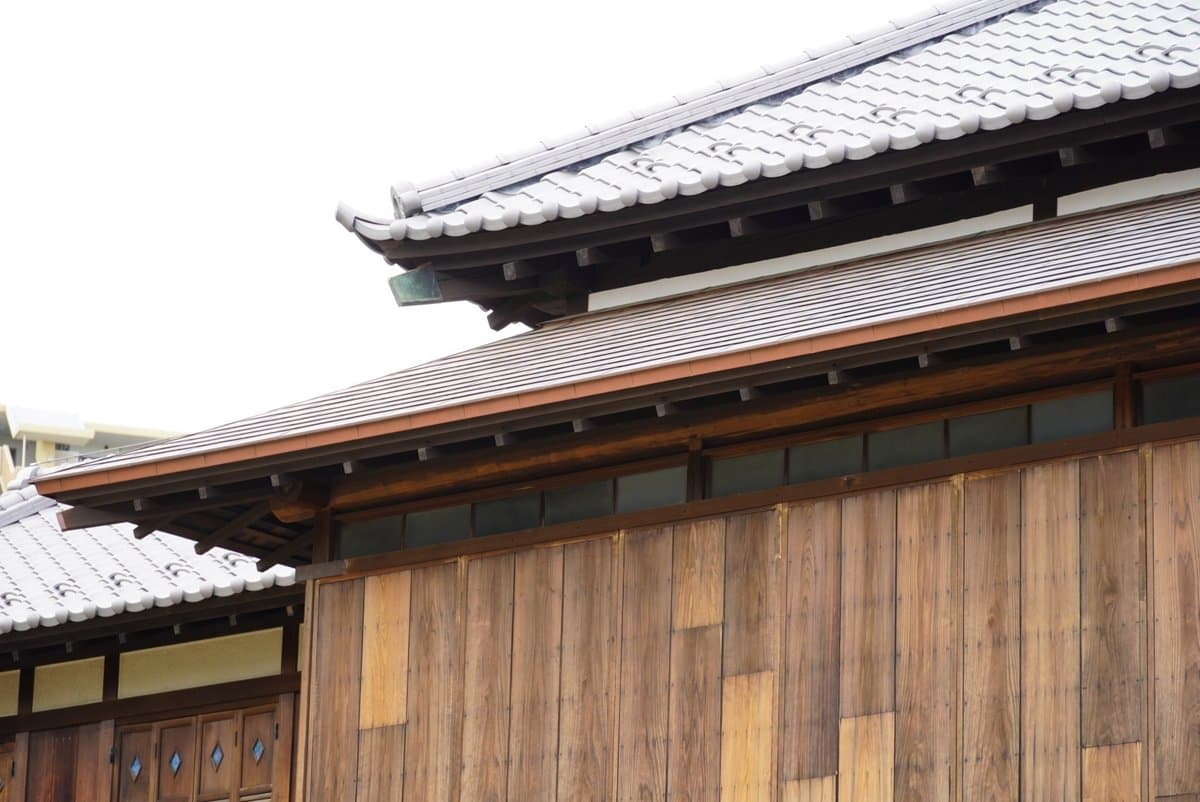
FIG.7
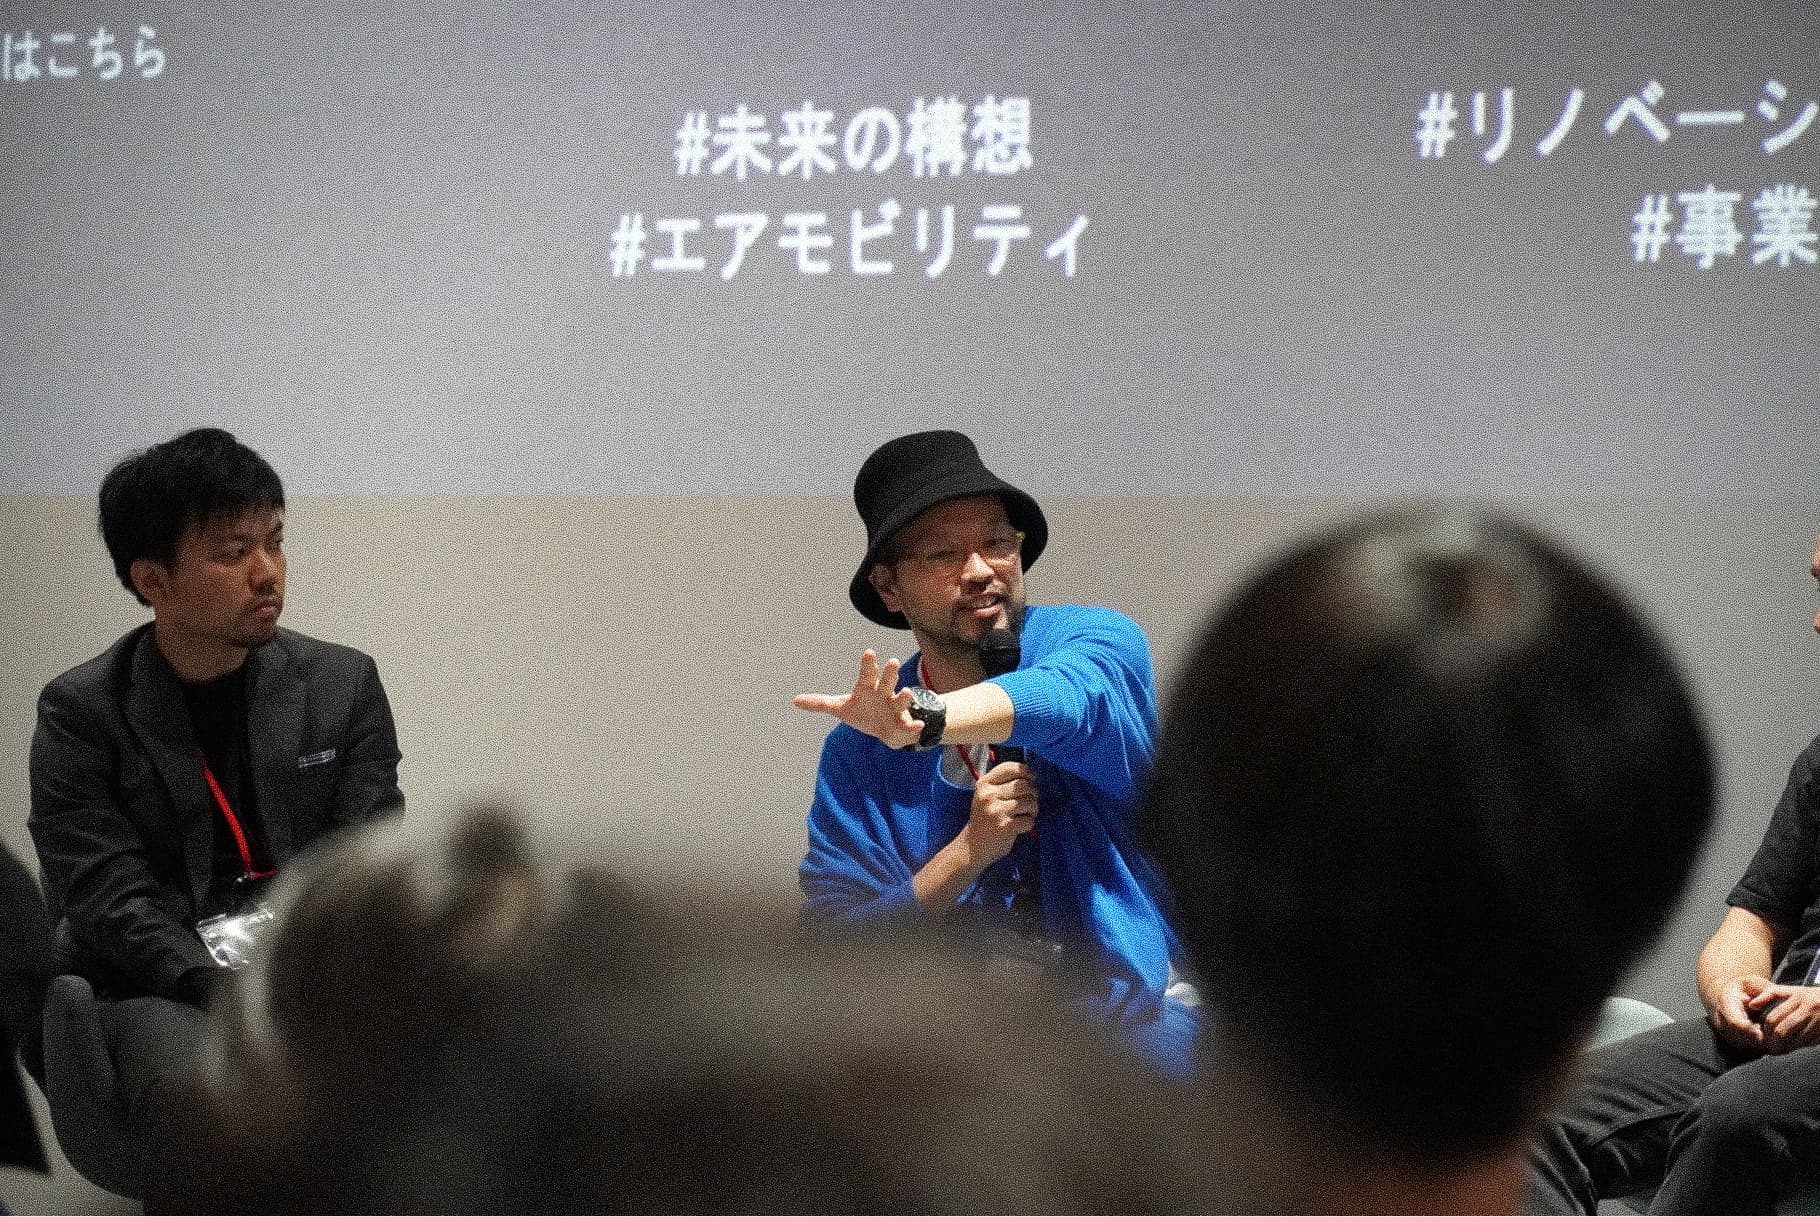
#TALK SESSION 01 “Implementing Architecture in Society: Toward New Architectural Methodologies and Visions for Society”
Speakers: Shuichi Watanabe (Nikken Sekkei), Yohei Shimada (Lion Architects), Tatsuki Shonan (scheme verge), Eri Tsugawa (ALTEMY)
We are beginning to discover increasingly diverse ways to engage proactively with architecture and the city. What does it mean to “implement architecture in society” by harnessing our imagination? Together with “implementers” who are tackling this question head-on at the forefront of their fields, we will explore new ways for architecture and society to interact.

FIG.8
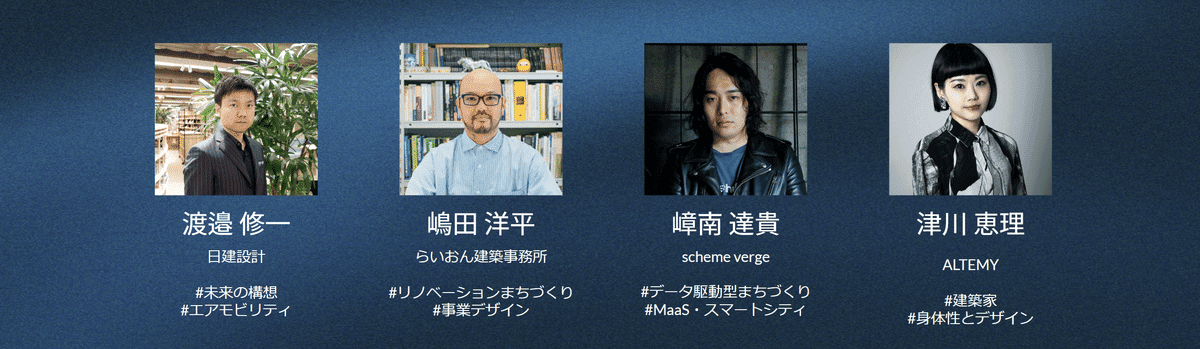
FIG.9
At the start of the session, we asked four leading figures from various fields to share their thoughts on how the role of the architect will change as the “era of expansion” comes to an end.Mr. Shimada, who runs a renovation business that repurposes vacant buildings to bring people together in the community and generate revenue through operation, views an architect’s work as an integrated whole—encompassing not only architectural design but also business development and system creation.In today’s world, where the number of clients continues to decline and there is no guarantee that buildings will be used as intended, architects are required to “create” new work by proposing business ventures and engaging in management themselves.
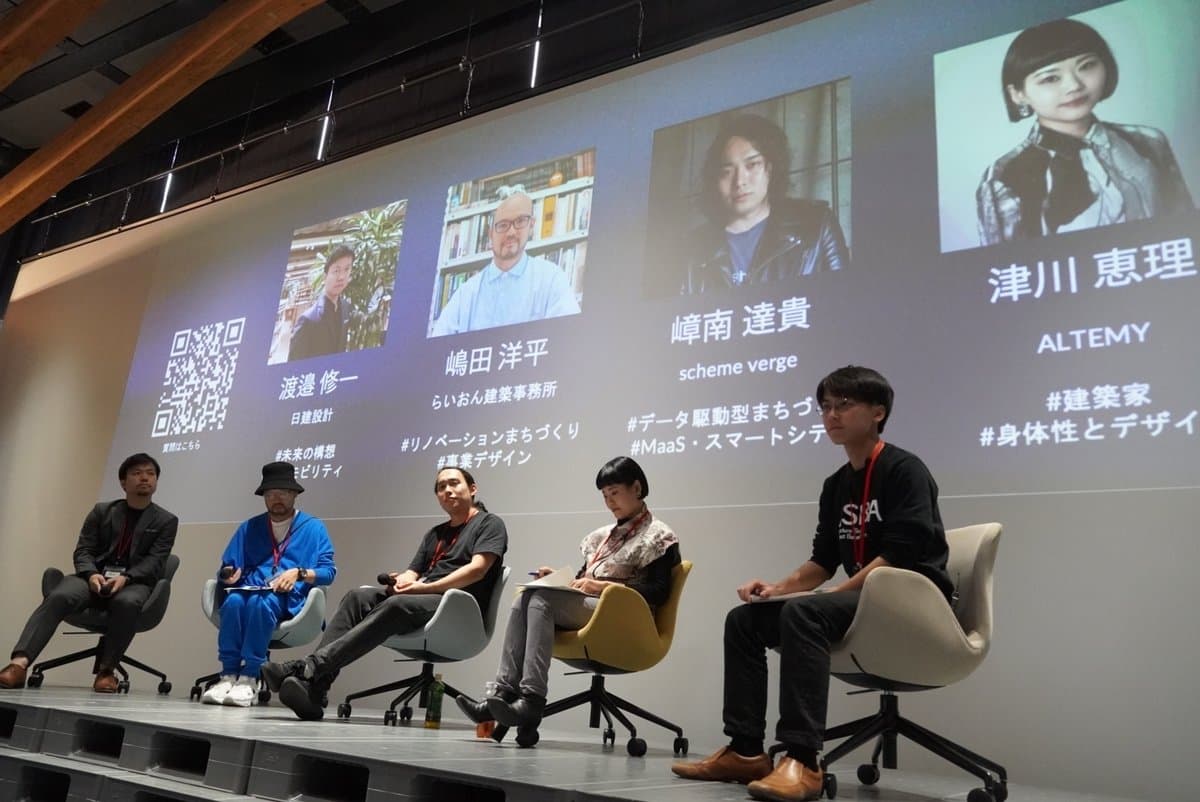
FIG.10
Mr. Tsugawa, who specializes in architectural design, also expressed understanding of this situation and pointed out that architects’ “stances” are diversifying. He noted that there are countless approaches to taking on projects—whether the focus is on “things” or “processes,” or which phase of the project is being handled—and that to be chosen by clients, architects must clearly define their own position.
Next, Mr. Watanabe, who is working on new business ventures aimed at the societal implementation of flying cars, emphasized the importance of moving away from a passive mindset—such as assuming that client requests will “come if we just wait”—and instead, for business operators themselves to envision grand concepts for the future and proactively work toward their implementation.Mr. Watanabe’s vision is for innovative mobility solutions—such as flying cars—to be treated as commonplace, accessible to anyone without special consideration; by keeping this vision of society in mind, the priorities and direction of their day-to-day work become clear. Mr. Watanabe also points out that rural areas have greater potential than urban centers for being the first to adopt new businesses and innovative technologies. Given that it is easier to secure subsidies from local governments and that systems in rural areas are not as entrenched as in urban centers, there is fertile ground for new construction-related ventures to thrive.
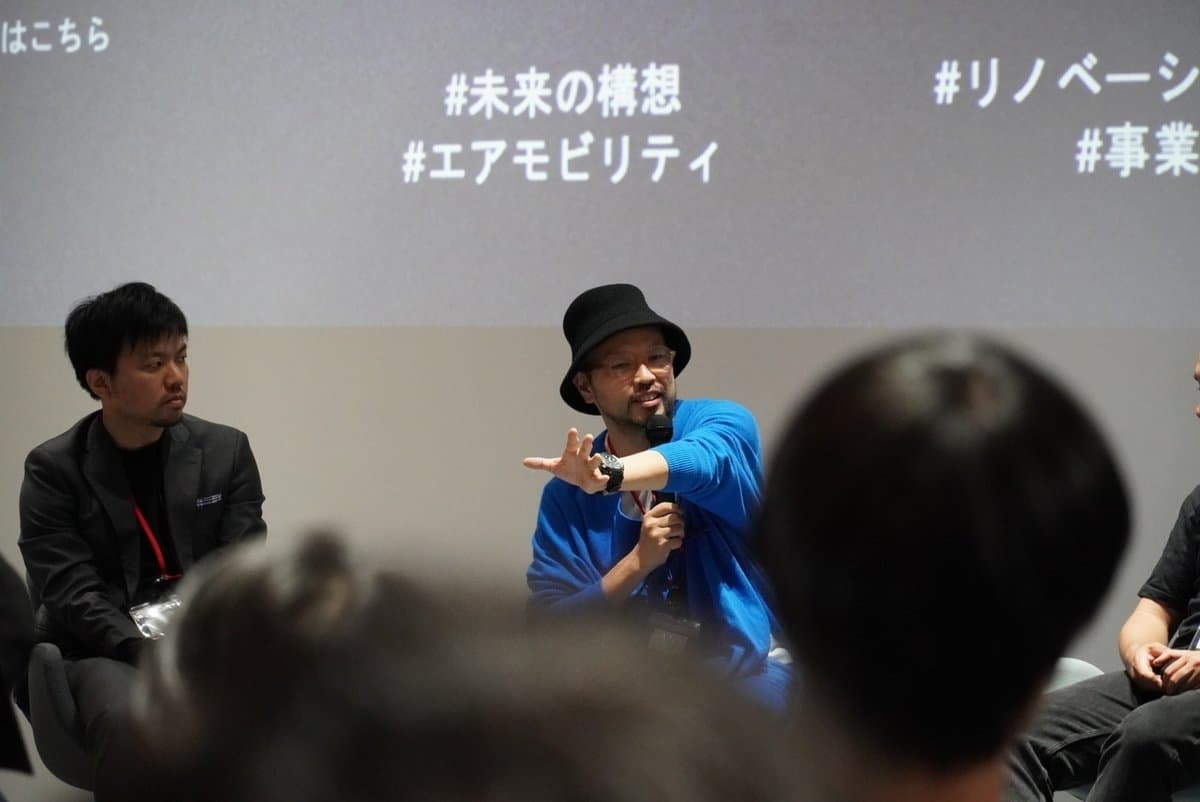
FIG.11
Mr. Shonan, who is working to create new value through the digital transformation (DX) of urban experiences, discussed how to realize new ventures in the construction sector from a startup perspective. He explained that precisely because the construction industry involves transactions worth hundreds of billions of yen per contract, effectively matching business opportunities with customer needs leads to significant profits. Building on Mr. Watanabe’s remarks, Mr. Shonan also discussed strategies for expanding business in regional areas. He noted that when there is a shortage of local users, it is insufficient for a single company to operate independently. Rather, he suggested that by using that initial core to draw in other content, there is potential to develop an open platform business.
#TALK SESSION 02 “Implementing Architecture in Society: The Visions and Realities of Young Practitioners”
Speakers: Urara Takase (omotete), Taito Yamaguchi (SAKIYA), Shoko Ikemoto (ND3M)
From the perspective of young professionals who are either already on the path to implementation or standing at its threshold, we will exchange candid and down-to-earth opinions. By discussing both the world they aspire to create and the realities they face today, we hope to spark new possibilities for the participating students.

FIG.12
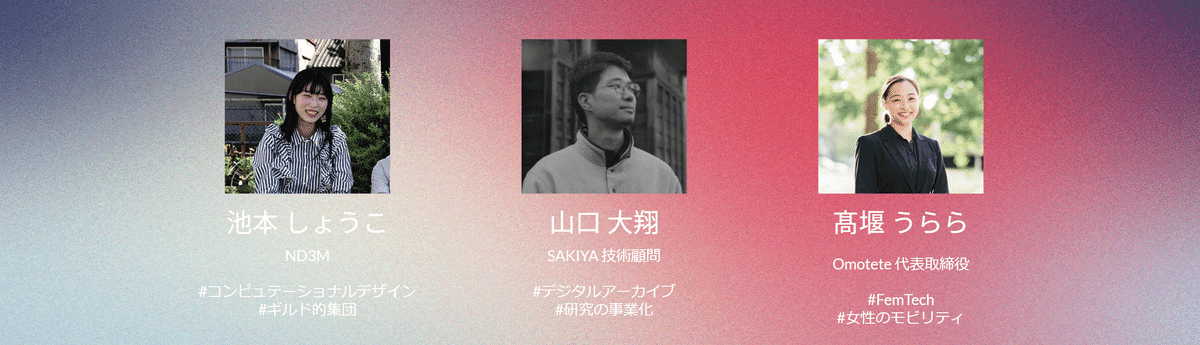
FIG.13
The three speakers in this session are up-and-coming practitioners of the same generation, yet each holds a distinct stance regarding the process of commercialization and how to engage with society.Ms. Takase, who is working to expand the availability of menstrual products distributed at train stations and commercial facilities—and, by extension, to improve women’s mobility—says she originally conducted a pilot project for a menstrual product distribution service with a group of like-minded students. Based on hypothesis testing through interviews and other methods, she gradually scaled up the project, eventually launching her startup while still a student. According to Ms. Takase, the key to business success lies not merely in implementing technology, but in how one shapes the rules through stakeholder coordination and business strategy.
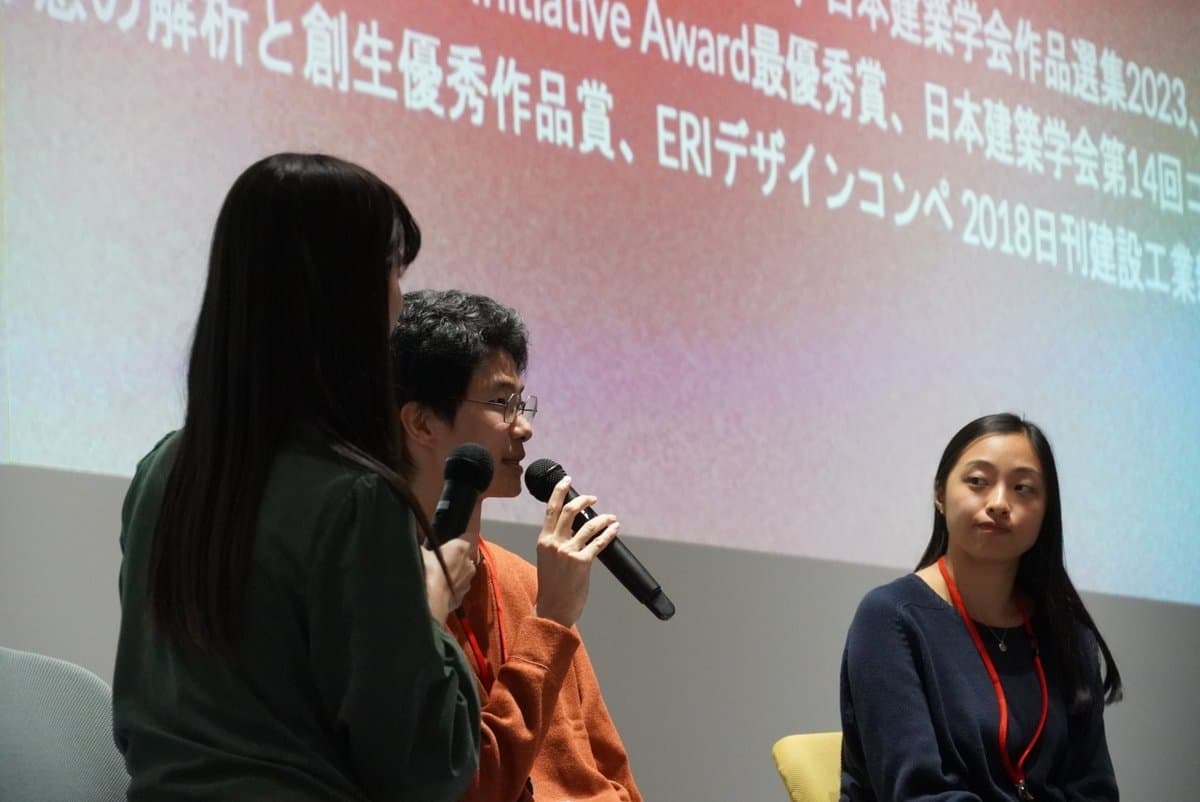
FIG.14
Meanwhile, Ms. Ikemoto of ND3M—an organization focused on computational design and digital fabrication—says the appeal of the business lies in how much innovation can be generated with minimal financial investment.ND3M is a voluntary organization composed of members from diverse backgrounds, including students and working professionals. Rather than pursuing profit, it carries out numerous projects of significant social importance. While this approach makes it challenging to persuade clients, it offers the advantage of enabling flexible collaboration with various companies and local governments.
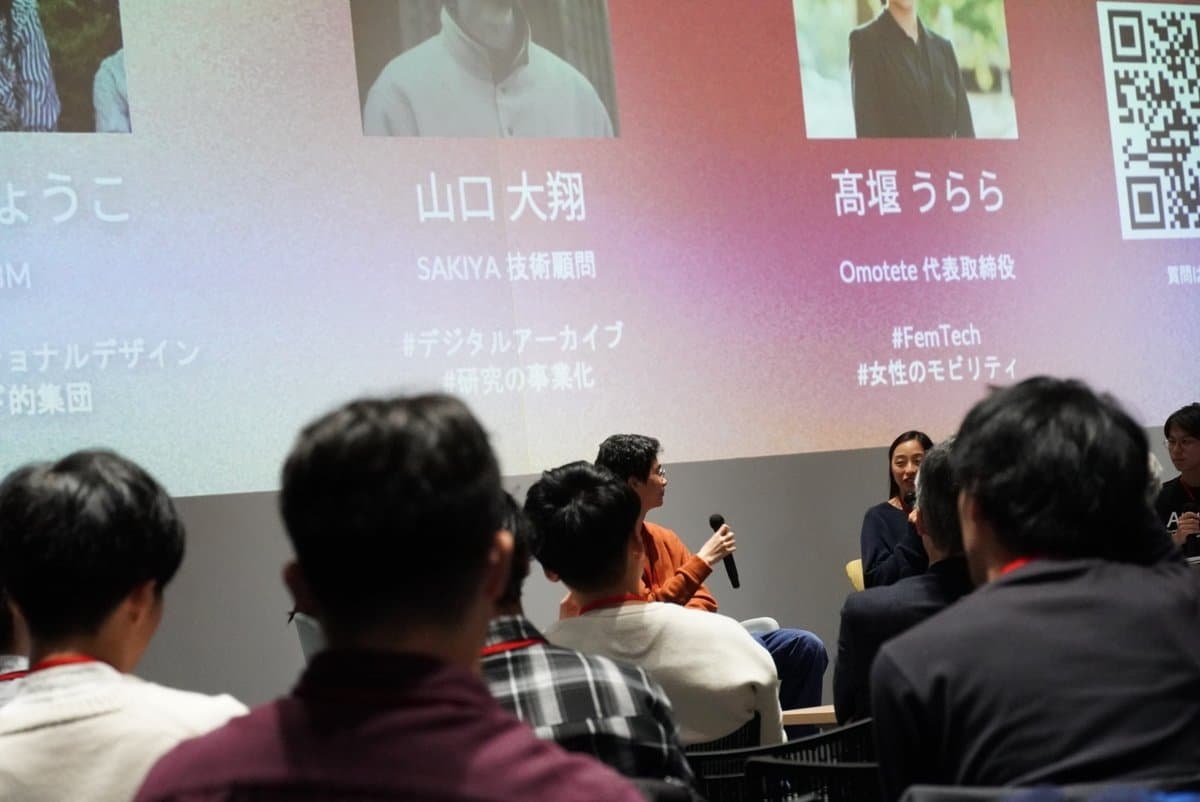
FIG.15
Mr. Yamaguchi of SAKIYA, which aims to promote the utilization of vacant homes by assessing the durability of wooden houses using millimeter-wave non-destructive testing technology, spoke about the potential of tackling social issues not only within the academic realm but also through practical application in society.Mr. Yamaguchi, who originally conducted research and development on building joints using 3D printers, said that even while enrolled in university, he frequently engaged with society through these projects.He also noted that the development of devices using millimeter-wave technology is expected to help solve problems in various fields beyond just those related to vacant homes. It seems that the key to the future lies in responding flexibly to the challenges lurking in society, without being confined to one’s specialized field.
Following the panel discussion, it was finally time for the pitches! A total of 10 teams presented the results of their 8-week work in the ASIBA program.

FIG.16
ASIBA placed particular emphasis on the following: “thinking from the customer’s perspective,” “testing hypotheses,” “demonstrating a strong vision,” and “persevering.”Precisely because this is a studio centered on social implementation, we give the utmost consideration to users and the industry; and precisely because these are projects by architecture students, we start with our convictions and philosophy. We believe that by refining our proposals in this way, society will finally begin to listen to us.
Pitches are also not something you see very often in architecture. Pitches, which are primarily conducted in business settings, differ slightly from design studio presentations.Since these presentations are intended for an audience outside the field—such as investors and clients—the ability to resonate with the audience and be persuasive is crucial. In this pitch event, each participant shared their new value propositions and future plans, accompanied by a narrative centered on their personal perspectives and passions.
Below are the 10 proposals! ASIBA brings together architecture students from various fields—including design, environmental studies, structural engineering, and urban planning—and the proposals themselves spanned a wide range of topics, from architectural design and art to building systems, distribution services, and urban apps. We’re all working together, pushing each other to improve, as we move toward implementation. *Details on each proposal will be summarized in a separate article.
We are currently conceptualizing the “Two-Tatami” Architecture Project. We plan to design and sell small structures that fit within the standard dimensions of a light truck’s cargo bed.
The first presentation was on “Two-Tatami Architecture” by Ms. Niimi. The concept involves designing, constructing, and selling architectural spaces that fit within the bed of a light truck. They are currently planning a variety of uses, ranging from libraries to bubble machines. It makes you want to imagine them actually driving around town. They plan to begin actual production and testing as a pilot project starting in December.
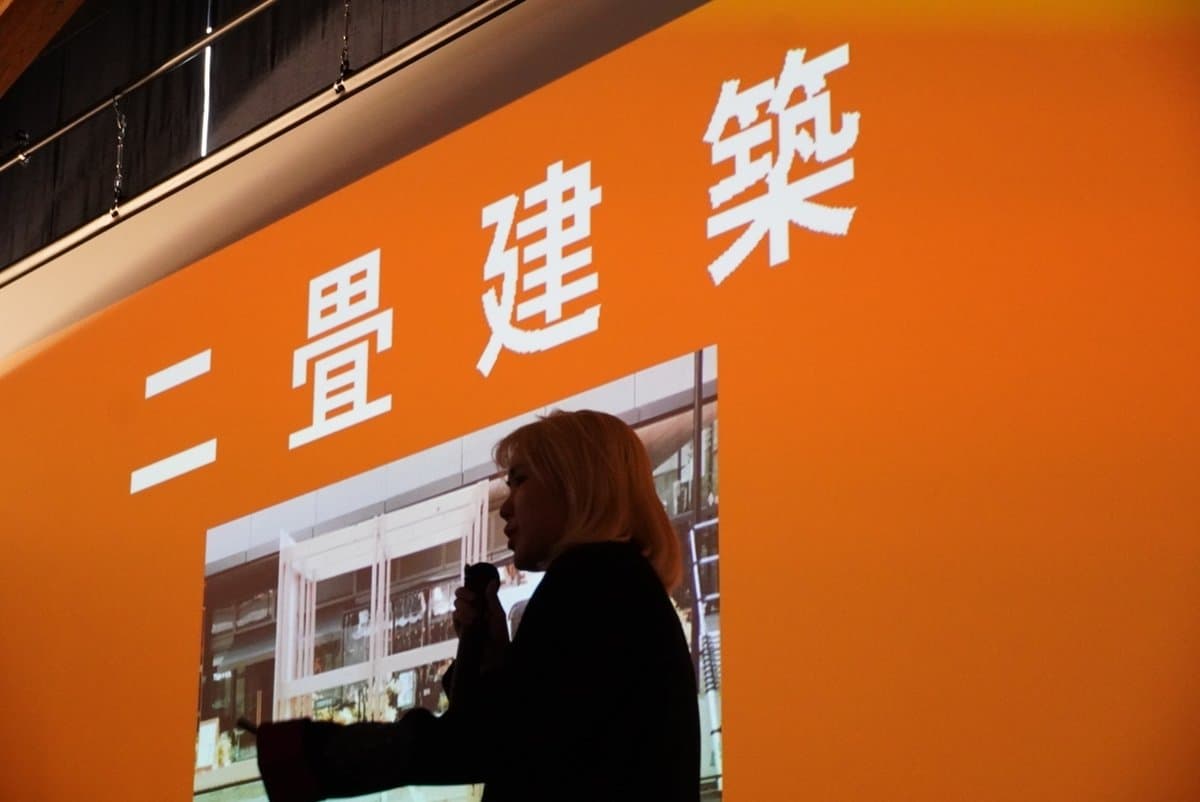
FIG.17
A proposal to create new value by attaching accessories to broken or chipped secondhand furniture
Mr. Morita’s proposal focuses on rebranding used furniture. He delivered his pitch while showing a chair he had actually crafted. It’s a very enjoyable endeavor aimed at revaluing favorite pieces of furniture that have broken and become unusable. During the critique, the question was raised as to whether simply inserting new parts symbolically was sufficient.
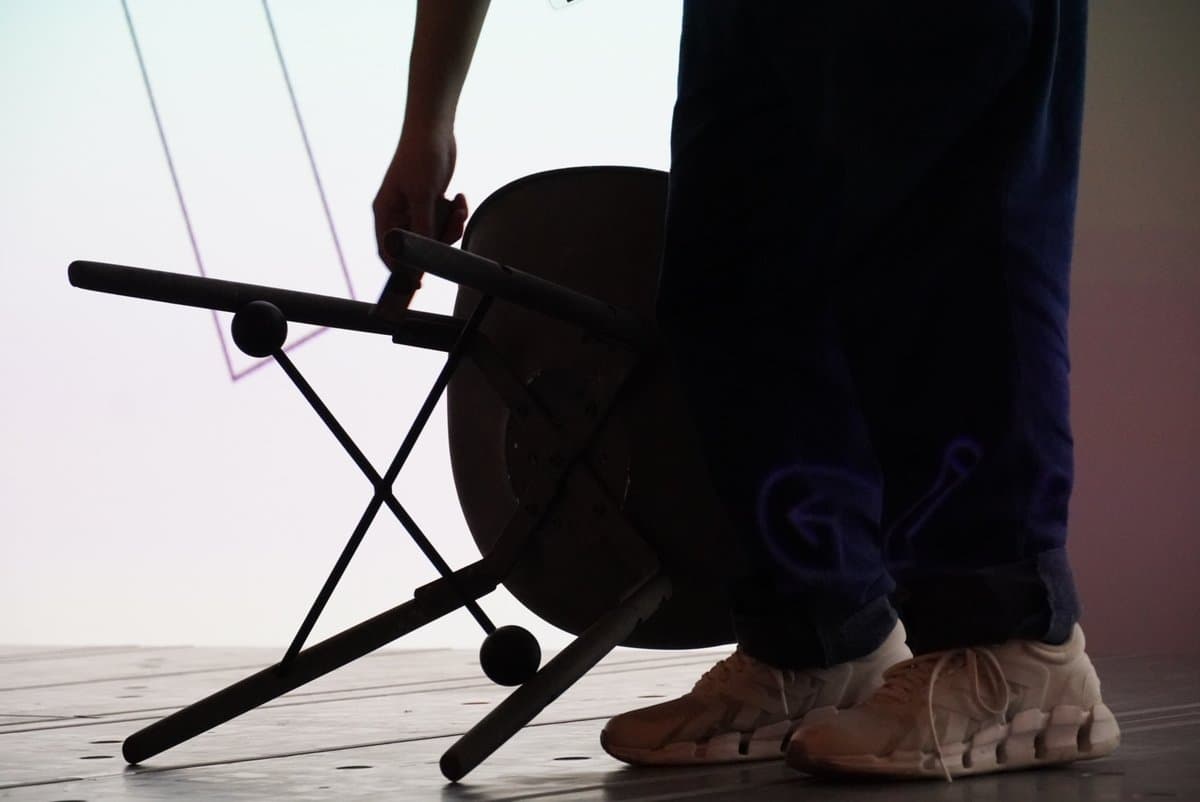
FIG.18
Mr. Baba’s proposal stemmed from an exploration of breaking free from the rules of architecture by blurring boundaries. By inserting a foreign object—a “soft, large box”—into one’s own room or public spaces, he creates a fresh perspective on ways of living and spatial experiences that one might not have consciously considered before. It is a highly challenging and aesthetic work.
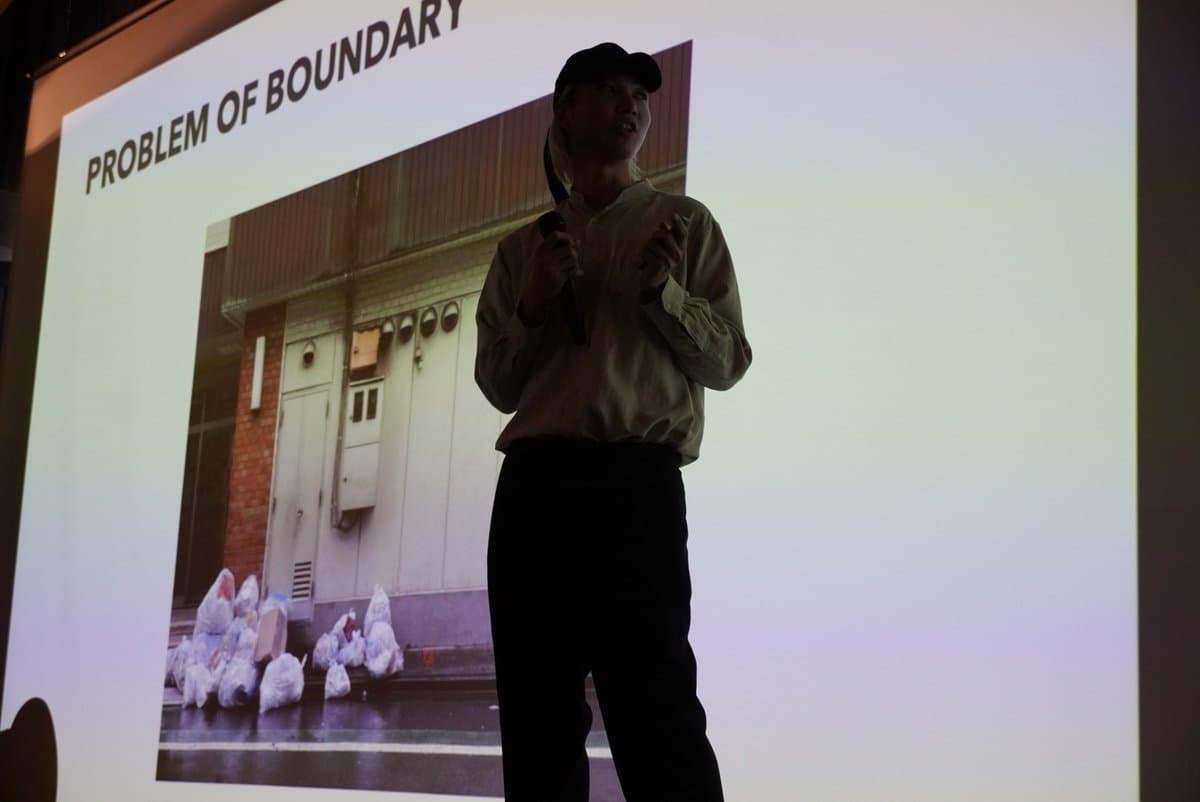
FIG.19
Conceiving contemporary rakugo from an architectural perspective
Mr. Nakayama’s proposal stems from a pure love of rakugo. To promote rakugo, he is exploring the possibilities of new rakugo architecture and styles. Much like a contemporary tea room, he has devised a “Contemporary Yose” that allows for freedom beyond the bare minimum elements necessary for rakugo to take place. It seems the day is approaching when new forms of rakugo will be performed in galleries and urban spaces.
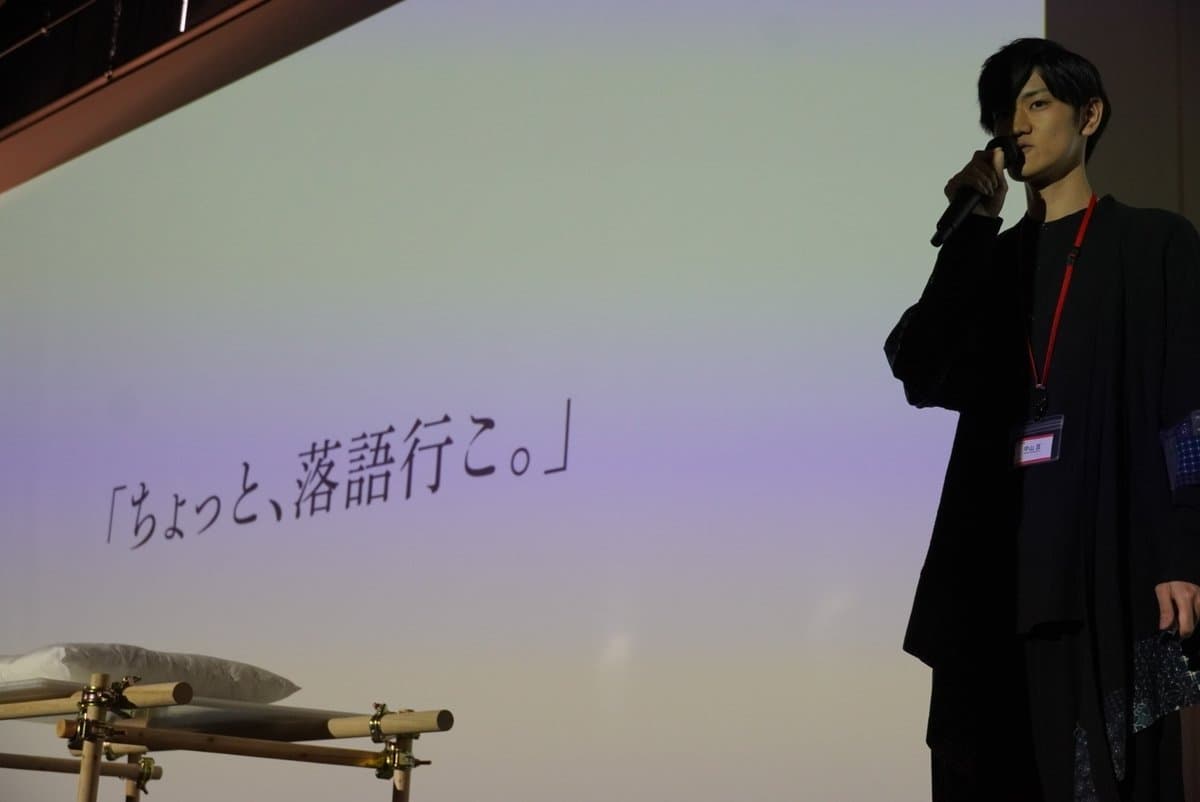
FIG.20
Co-creation Between Carpenters and New Residents for Regional Revitalization
Mr. Tawara’s proposal is a platform that connects carpenters. He defines anyone who builds a house “together” as a carpenter and facilitates matchmaking between people relocating to rural areas and carpenters. This initiative addresses the need for a system that allows for the face-to-face sharing of knowledge and skills—a need he recognized through his own experiences with DIY and self-building.
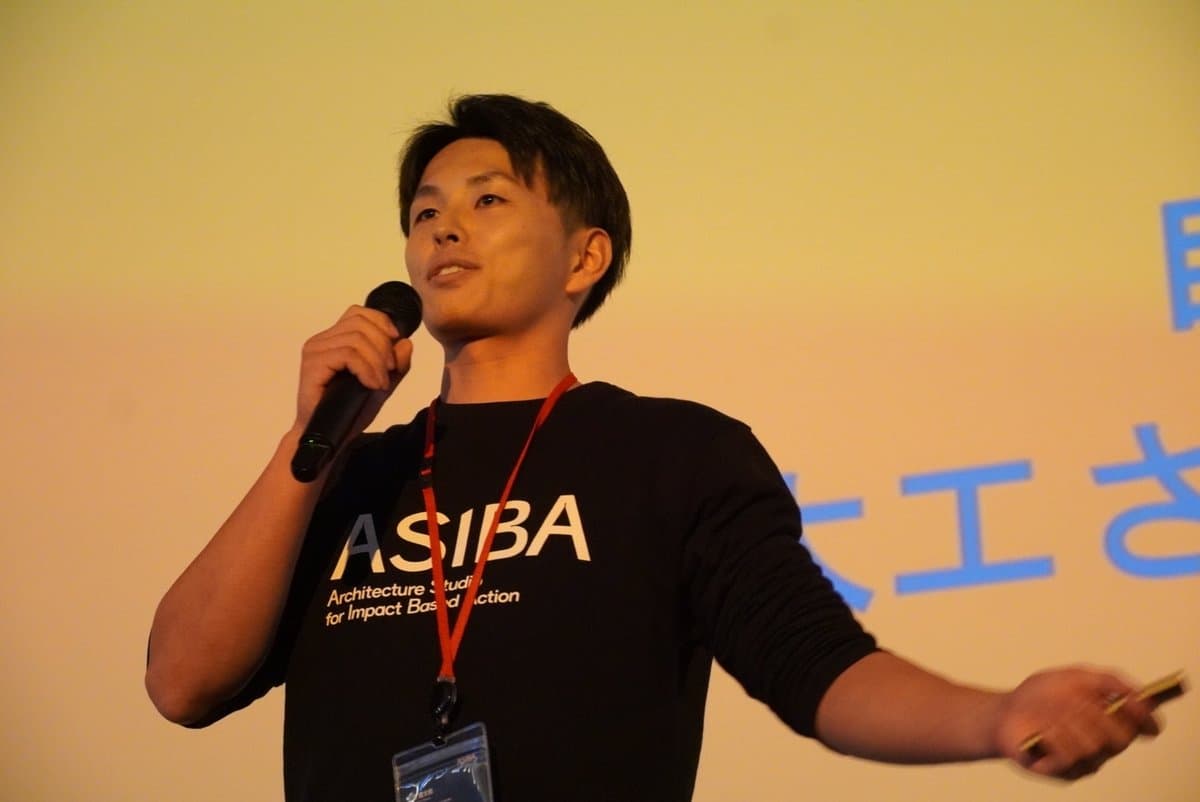
FIG.21
A Proposal for a Study Group Promotion Platform
Y3N’s proposal is a study group platform. Mr. Yamaji, a self-proclaimed “study group enthusiast,” emphasizes the importance of spaces for collaborative learning and the challenges of creating the right environment—such as setting dates and times and gathering participants. Through this platform, they aim to facilitate interaction among students with shared interests and eventually connect them with companies.
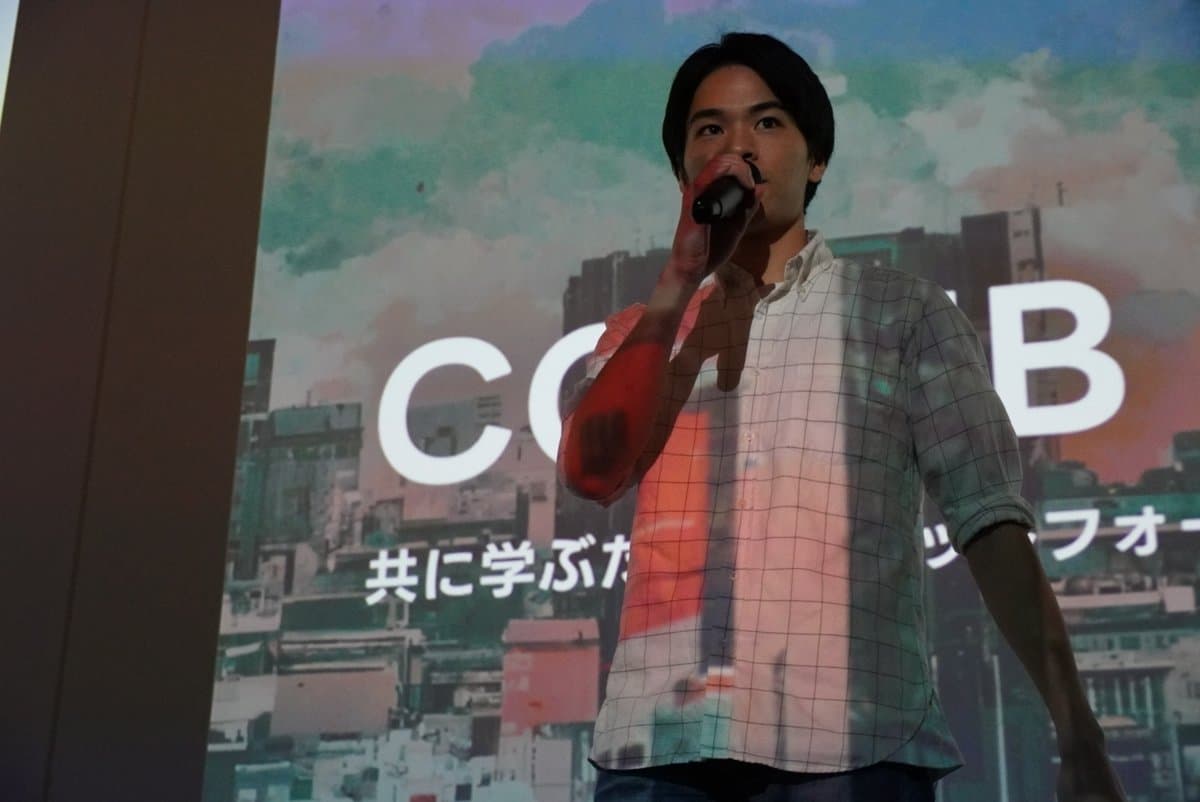
FIG.22
Proposal for an AI-Based Maintenance and Management Business for Pre-Owned Buildings
Mr. Miyata and Mr. Fujima proposed “Withvac,” an AI-powered facility management application. It is a system that utilizes AI to optimally manage the vast number of facilities found in urban areas. By fostering a two-way “dialogue” between buildings and people, they aim to develop a system that delivers value to both building owners and facility management companies.
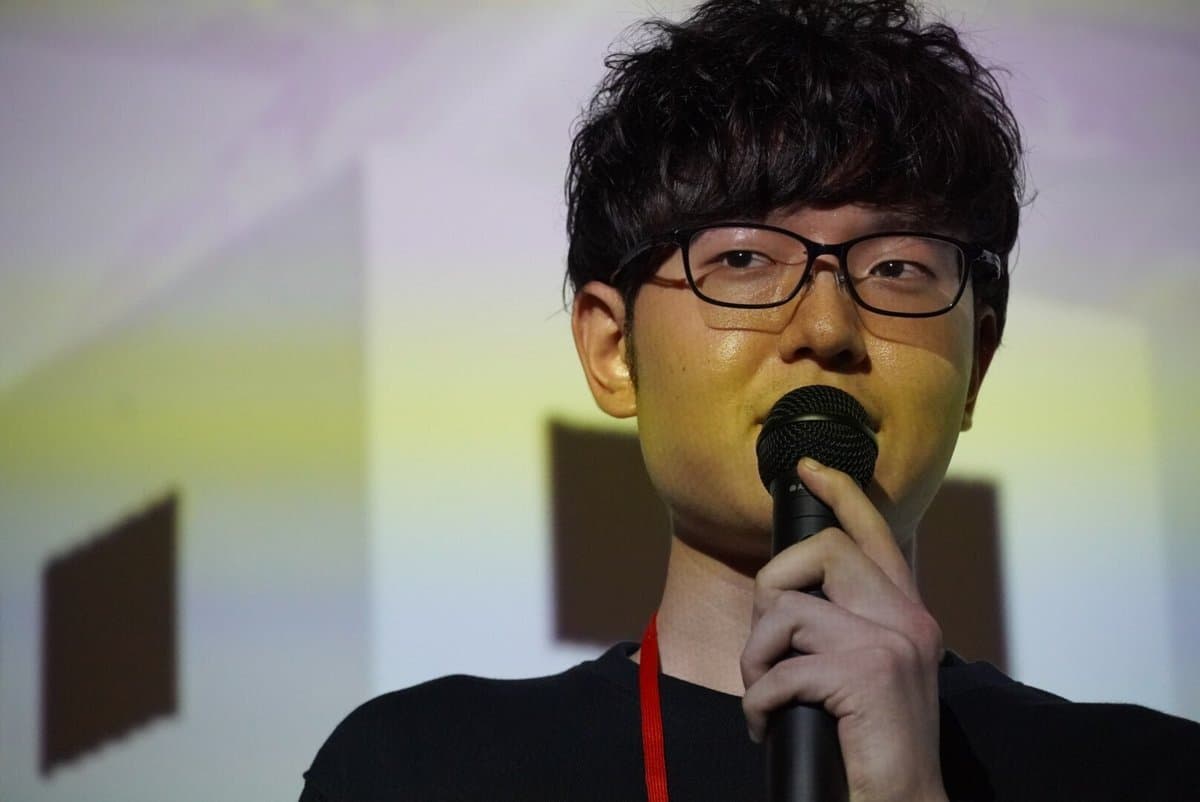
FIG.23
Creating a System for Reusing Demolished Construction Materials and Components
ReLink proposes a system to uncover new value in used building materials. To promote the reuse of existing building materials, we are developing a platform that connects building material information with designers. By calculating the value of hidden assets based on the volume of discarded building materials, we aim to uncover the value of the “treasure trove” buried within cities and explore new design possibilities.
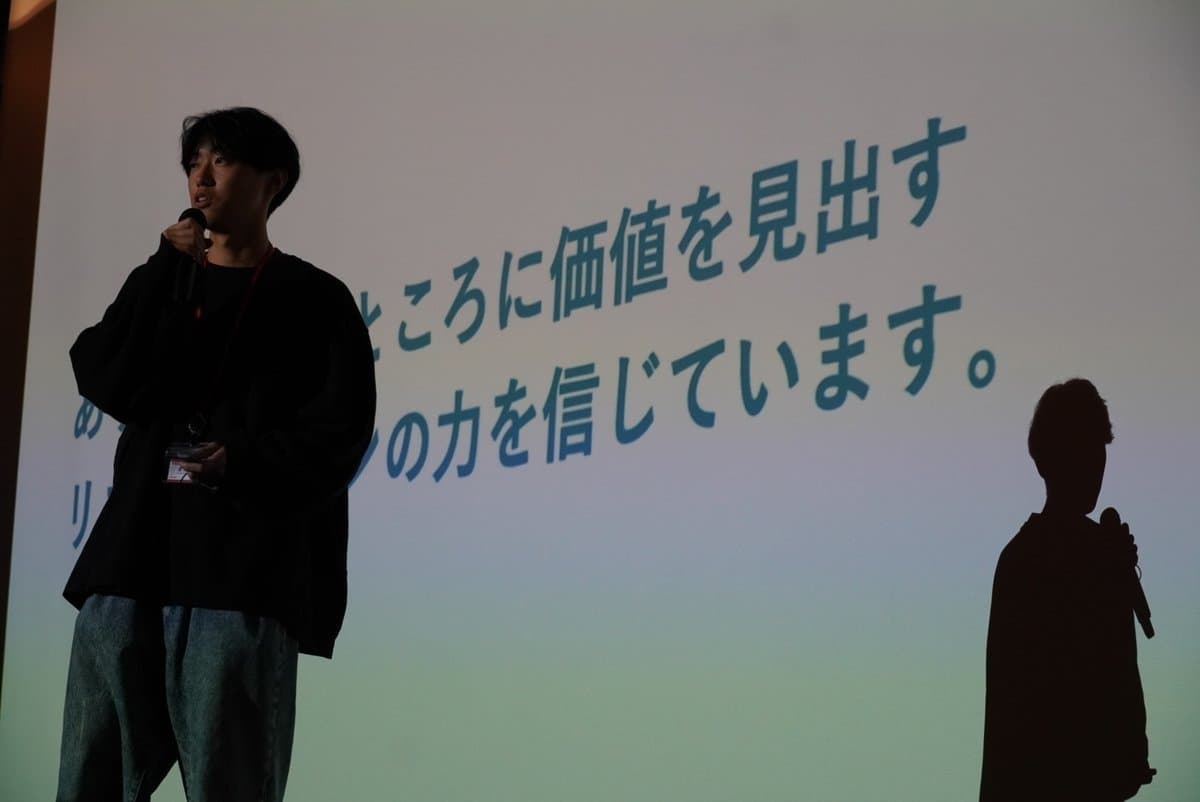
FIG.24
Aiming for Democratic Urban Development Using Generative AI Technology
NESS’s proposal involves the use of generative AI in urban planning. Focusing on the democratizing aspect of generative AI in design, we explore the potential of citizen-participatory workshops to incorporate diverse perspectives. By encouraging local residents to participate proactively, we aim to foster a sense of attachment to their community and serve as a countermeasure against hasty redevelopment.
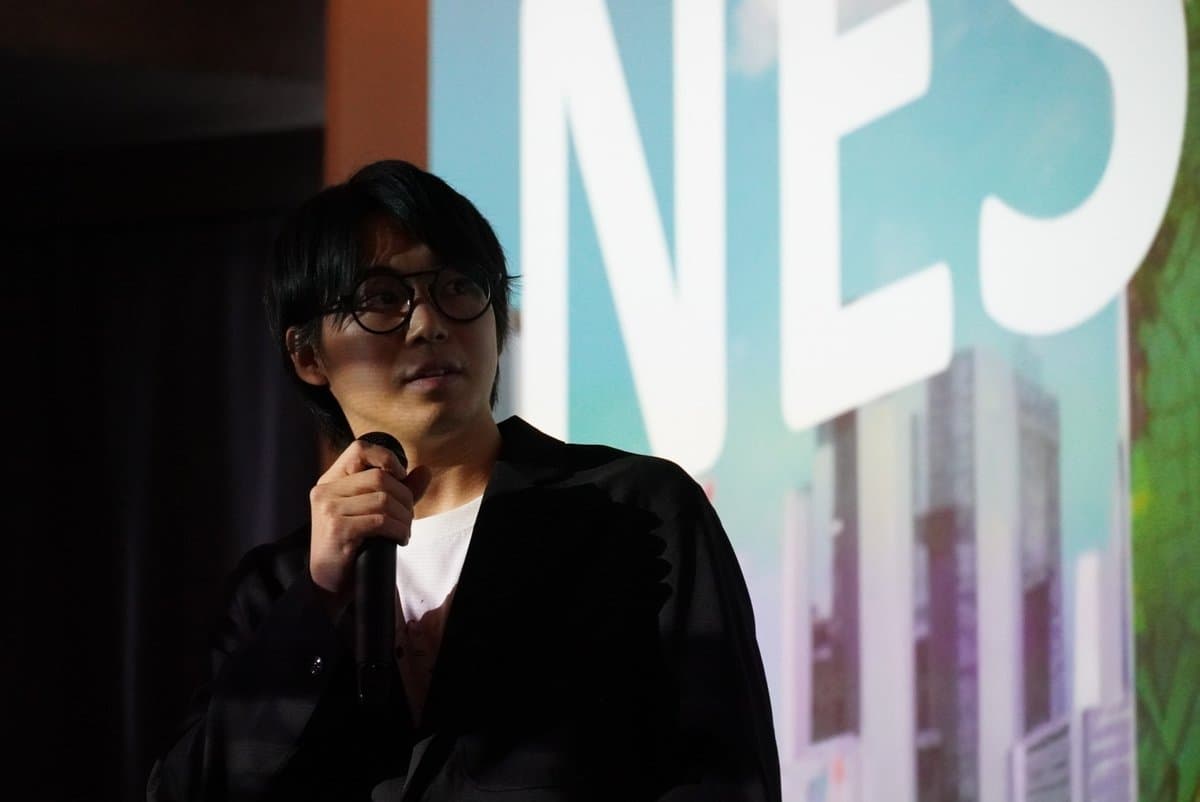
FIG.25
A two-month incubation program specializing in urban architecture, planned and operated by volunteer architecture students and aimed at architecture students
ASIBA itself is one of the proposals developed within ASIBA and is currently undergoing a pilot test. We will use the insights gained here to further improve our future activities. “The final review session is not an end, but a beginning. Perhaps social implementation simply means never giving up.”
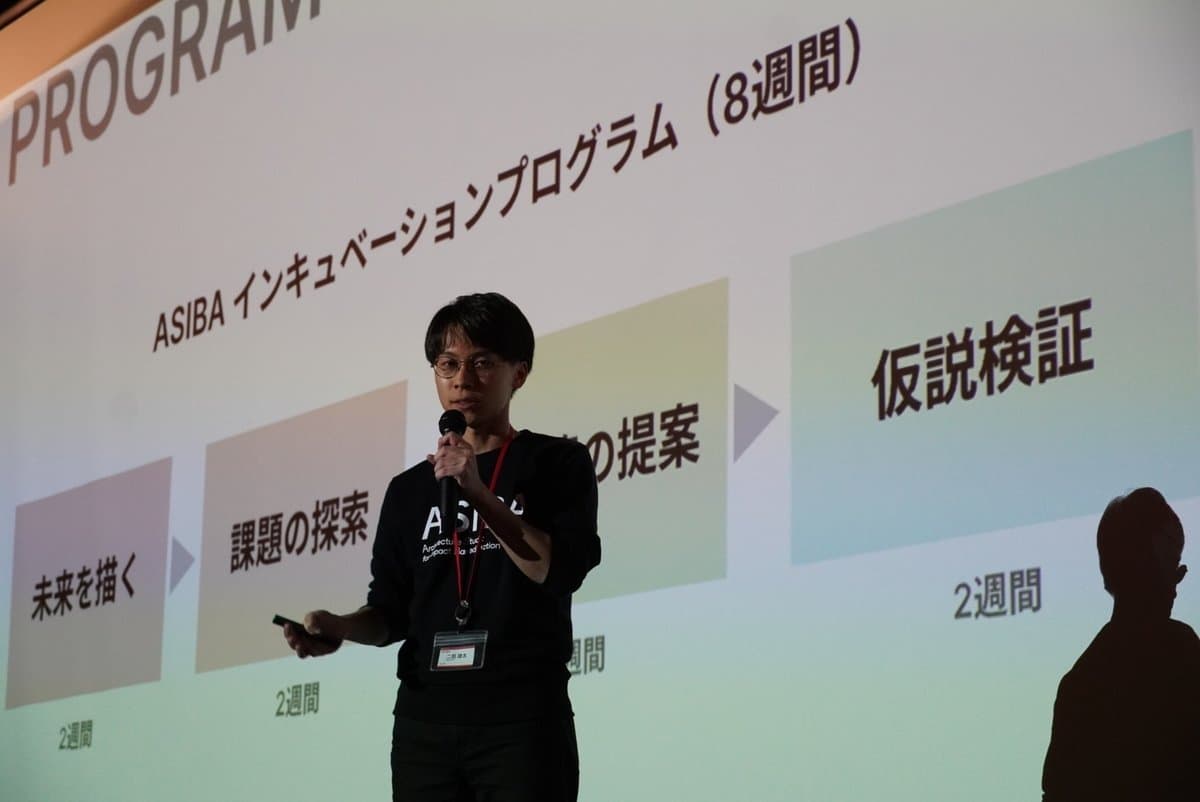
FIG.26
Here are the award-winning entries! For ASIBA GROUNDBREAKING, three partner companies created awards. The winning entries will receive cooperation and support from each company. We sincerely thank all the companies for their cooperation. And congratulations to all the winners!
■ Shimizu Corporation Award: Nitojo Architectural Design Office (Shiori Niimi, Riko Yoshimura) “Starting from Two Tatami Mats.” The winners will receive 200,000 yen in operational funding
for their pilot project.
The Shimizu Corporation Award went to Nijo Architecture, led by Ms. Niimi. While the proposal excelled in various aspects—including the originality of its vision, the depth of its analysis, and the persuasiveness of its presentation—it was her passion that truly shone through. It was the proposal that most strongly conveyed the feeling that “If we entrust this to her, it will be a success!” The pilot experiment will begin immediately in December. They plan to start with the “Two-Tatami Architecture” project for the Shabondama KIOSK. They will continue moving forward toward implementation.
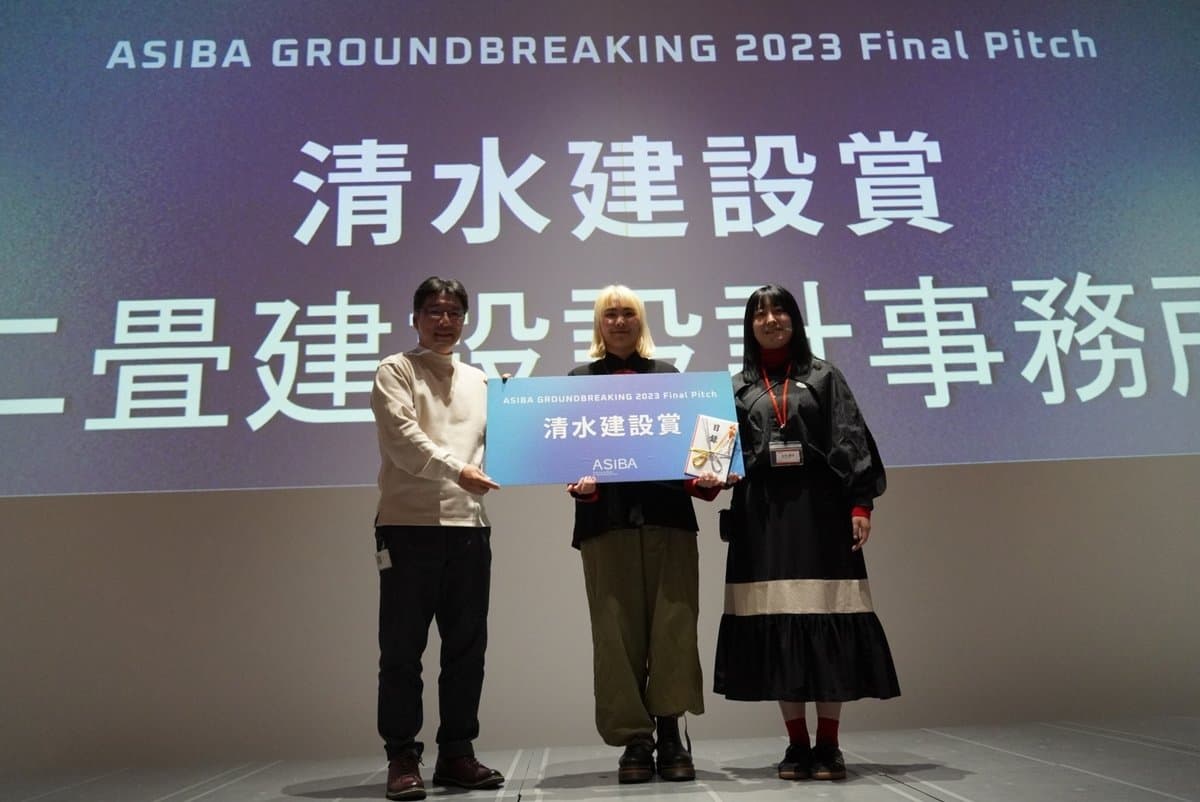
FIG.27
■ Nikken Sekkei Award: Wataru Nakayama, “Wrapped Yose” The winner will be granted the opportunity to pitch at the
co-creation space PYNT, as well as three mentoring sessions with a mentor in the relevant field.
The Nikken Sekkei Award went to Mr. Nakayama’s “Rakugo Architecture.” Mr. Tsugawa mentioned that he had previously recommended Mr. Nakayama during the graduation project review, and he told us he was deeply moved to see the “Rakugo Architecture” concept being realized in a new form. It appears the project will evolve into a work that “hacks the city,” completely redefining the performance experience. With the prospect of collaboration with Nikken Sekkei, I am very much looking forward to seeing what kind of “Rakugo Architecture,” events, and movement will emerge.
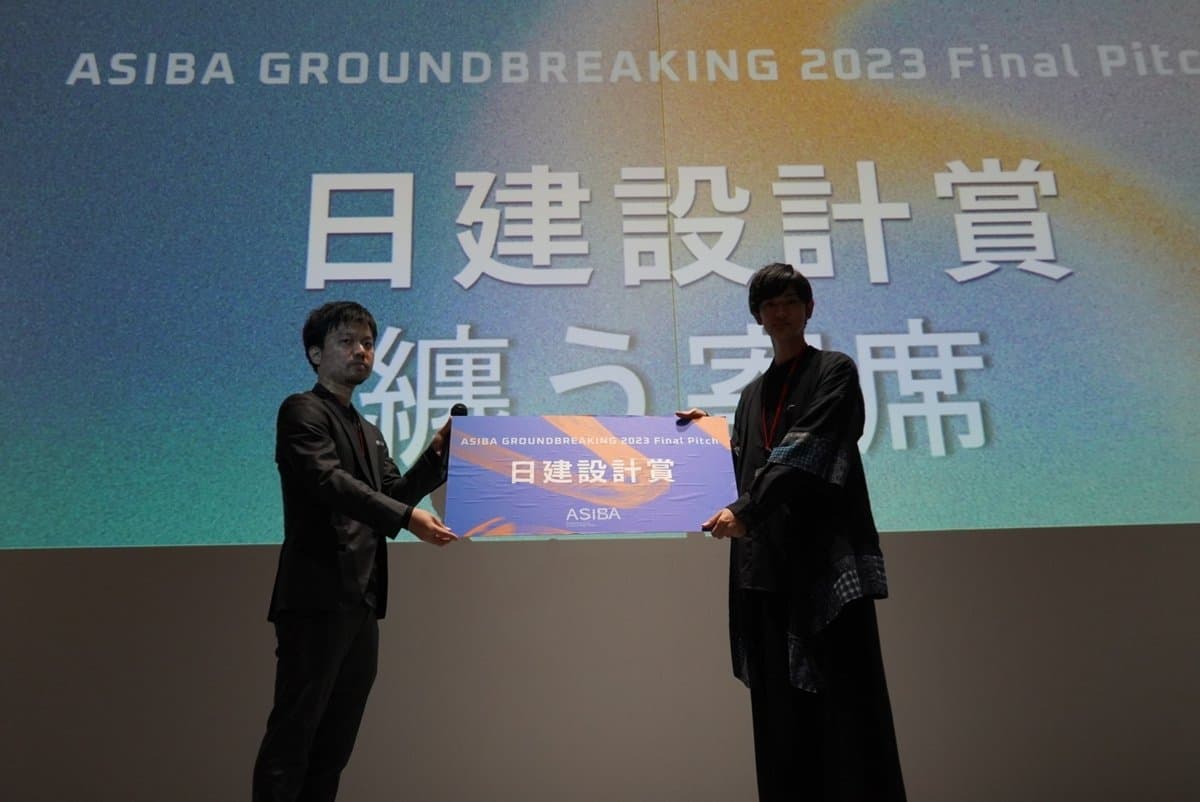
FIG.28
■3x3 Lab Future Award (Ecozzeria) Y3N (Yu Yamaji, Yuta Nihei) “A Space for Learning Together” The winners will be awarded mentoring opportunities from three members in the
relevant field, as well as the right to host three presentation events.
The 3x3 Lab Future Award went to Y3N, who presented the study group platform “COLUB.”Since 3x3 Lab Future serves as an innovation hub for creative exchange, the judges were particularly interested in the effectiveness of the study groups that COLUB aims to facilitate. It will also be interesting to see how this initiative spreads beyond the field of architecture. The pilot program will begin with small-scale book clubs. For the first session, participants will read two famous books by Robert Venturi.
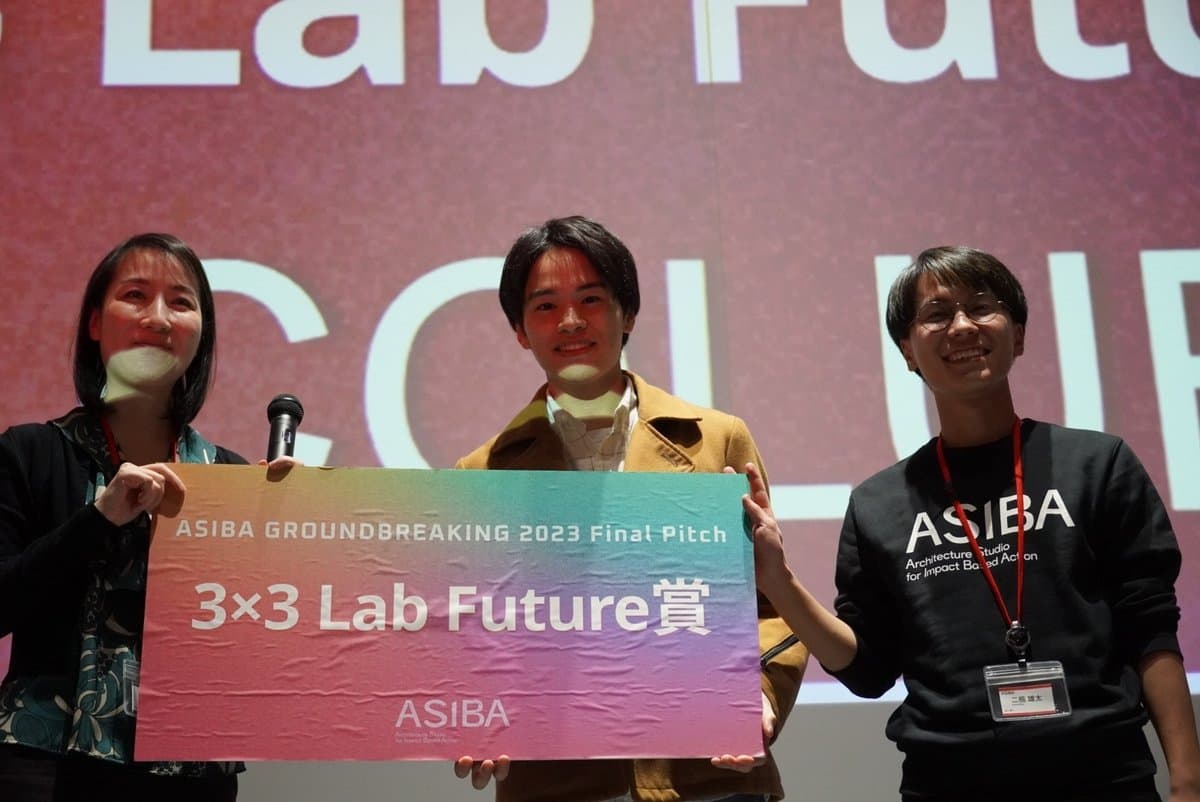
FIG.29
■ Audience Award: NESS (Masaki Morihara, Nozomi Sudo, Taiyo Kawakita) “Bottom-Up Design Service Using Generative AI”
We also invited the students who attended the event to cast their votes.The Audience Award went to NESS, which aims to utilize generative AI in urban planning. Their pitch, which began with a sense of sadness and anger over the disappearance of familiar local landscapes, reportedly resonated with the audience and highlighted the necessity of their approach. Surprisingly, their first pilot project took place the very next day after the conference. As part of a community development DX event in Shonan, they held an in-person workshop.
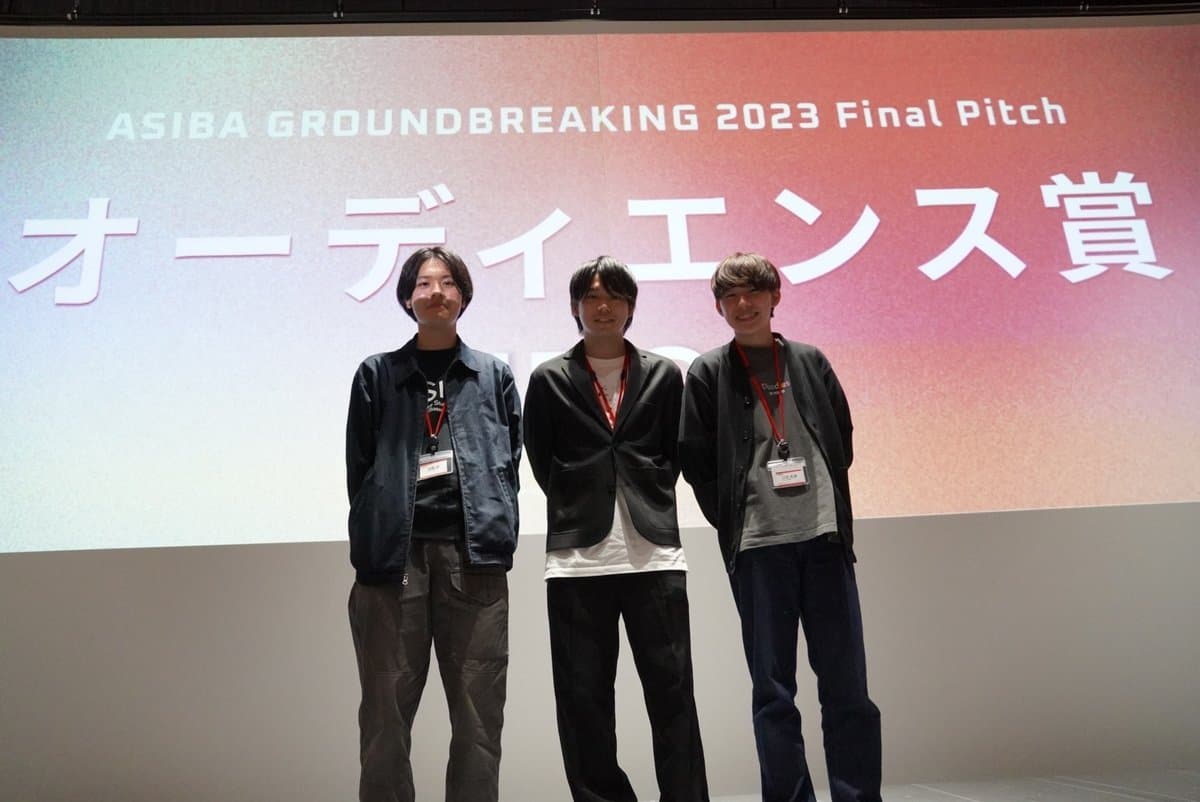
FIG.30
ASIBA GROUNDBREAKING has now come to a close. Social implementation is an option for architecture students to harness their talents, focus on the various elements surrounding architecture, and take responsibility for their own futures. We were able to share with many students the importance of pioneering the field of social implementation—an area that has rarely been discussed in architecture until now—right here and now. It was a conference brimming with so much potential that it felt as though an immense, sweeping wave of energy was enveloping the venue.
Following the closing ceremony, we held a standing reception. Conversations flowed freely among everyone present, including the students who came to observe. We hope this event will serve as a catalyst for connections that span industries, organizations, and generations.
ASIBA will continue its activities moving forward. We are currently planning various initiatives, including the second-term studio. If you are interested, please contact us. We would greatly appreciate your continued support for our future activities.
Finally, we would like to express our sincere gratitude to all the companies that supported us, the practitioners who spoke at the event, the students who attended as audience members, the staff who helped with operations on the day of the event, the members who participated in the ASIBA program and gave their pitches, and the seven student members of the ASIBA management team. We look forward to your continued support for our future activities.
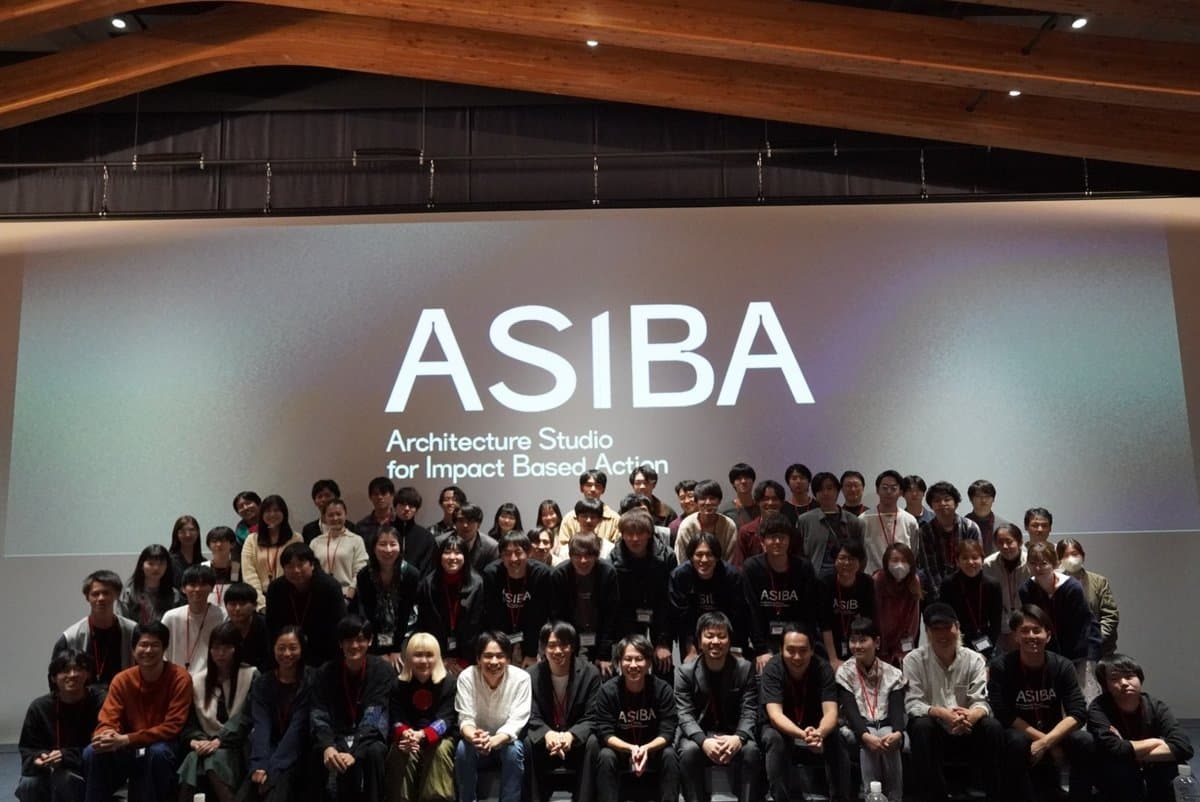
FIG.31
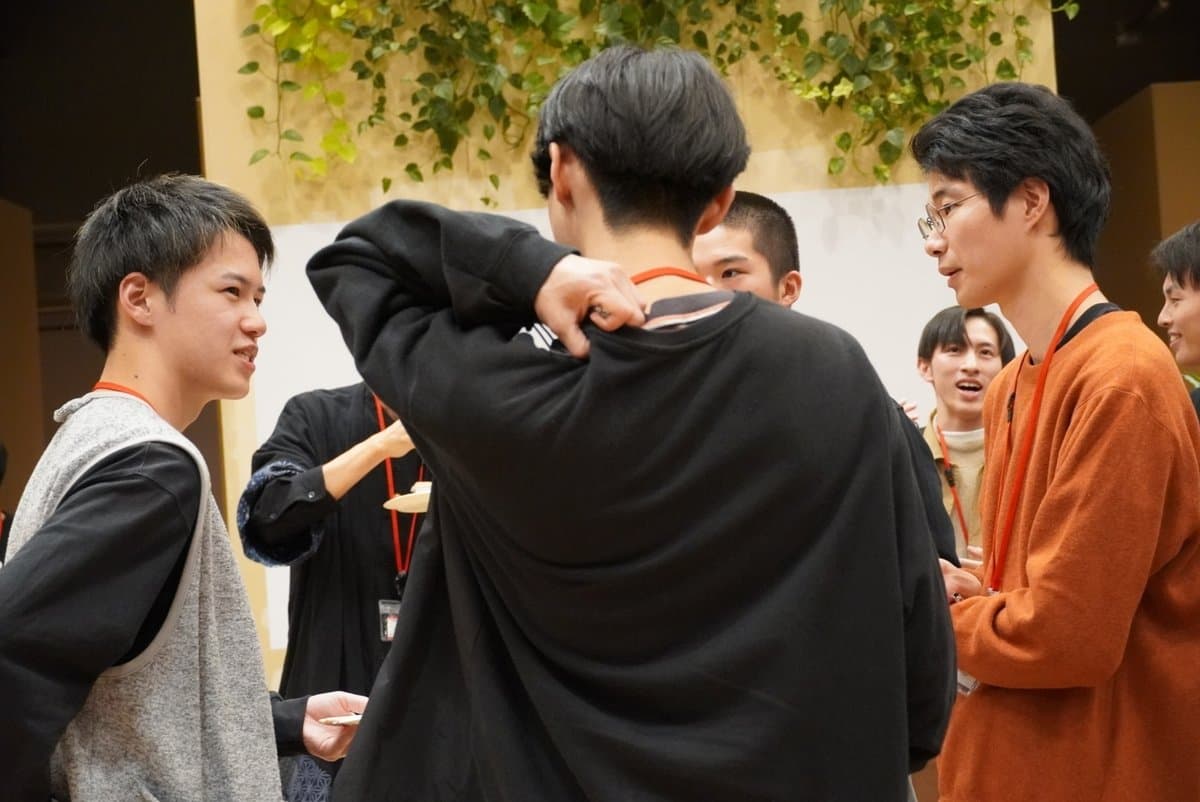
FIG.32
FIG.33
FIG.34
FIG.35
Credit
Related Texts

What It Means to Be a 'League'
Creators Forge a Space of Solidarity to Challenge the World Together
STATEMENT
2026.07.31.
ASIBA Kickoff Report: Week 1 'Creating ASIBA'
INC-1st Class Report #1
REPORT
2023.10.09.

[ASIBA Class Report] Week 2: Formulating Hypotheses
INC-1st Class Report #2
REPORT
2023.10.15.

[ASIBA Class Report] Week 3: Verification of Hypotheses
INC-1st Class Report #3
REPORT
2023.10.23.
ASIBA Class Report: Week 4 Mid-term Review!
INC-1st Class Report #4
REPORT
2023.10.29.

[ASIBA Class Report] Week 5 'MVP and Hypothesis Testing' | ASIBA
INC-1st Class Report #5
REPORT
2023.11.06.

[ASIBA Class Report] Week 6 'Pitch Practice and Mutual Feedback'
INC-1st Class Report #6
REPORT
2023.11.14.

[ASIBA Class Report] Week 7: "Why Do It Yourself?"
INC-1st Class Report #7
REPORT
2023.11.19.

[ASIBA Class Report] Special Edition: 'Mitsubishi Estate 3x3 Lab Future / VUILD Akiyoshi' | ASIBA
INC-1st Class Report Special Edition
REPORT
2023.12.04.