YOHJOH (Kameido)
Six months of free experimentation, in a free building awaiting demolition
The fluidity of the city, and its distance from society. The building stock from the growth era is becoming surplus. Just as the Colosseum in ancient Rome transformed over time into a fortress and then housing, the “buildings” left behind by the 20th-century era of construction become the ground for the 21st-century era of deconstruction. We cling to, and live parasitically off, the urban skeleton in front of us. This project “pioneers” a vacant building in Kameido scheduled for demolition in a few years, creating a new ASIBA base through temporary use in the meantime. Here, ASIBA puts forward practices such as living close to where you work, aligning user and designer as one, and settling the <individual> through fluid ownership rather than sharing — alongside the coexistence of a “place of making” protected from society and a “place of testing” that connects back to it. Creative entrepreneurs gather here to question the present moment.
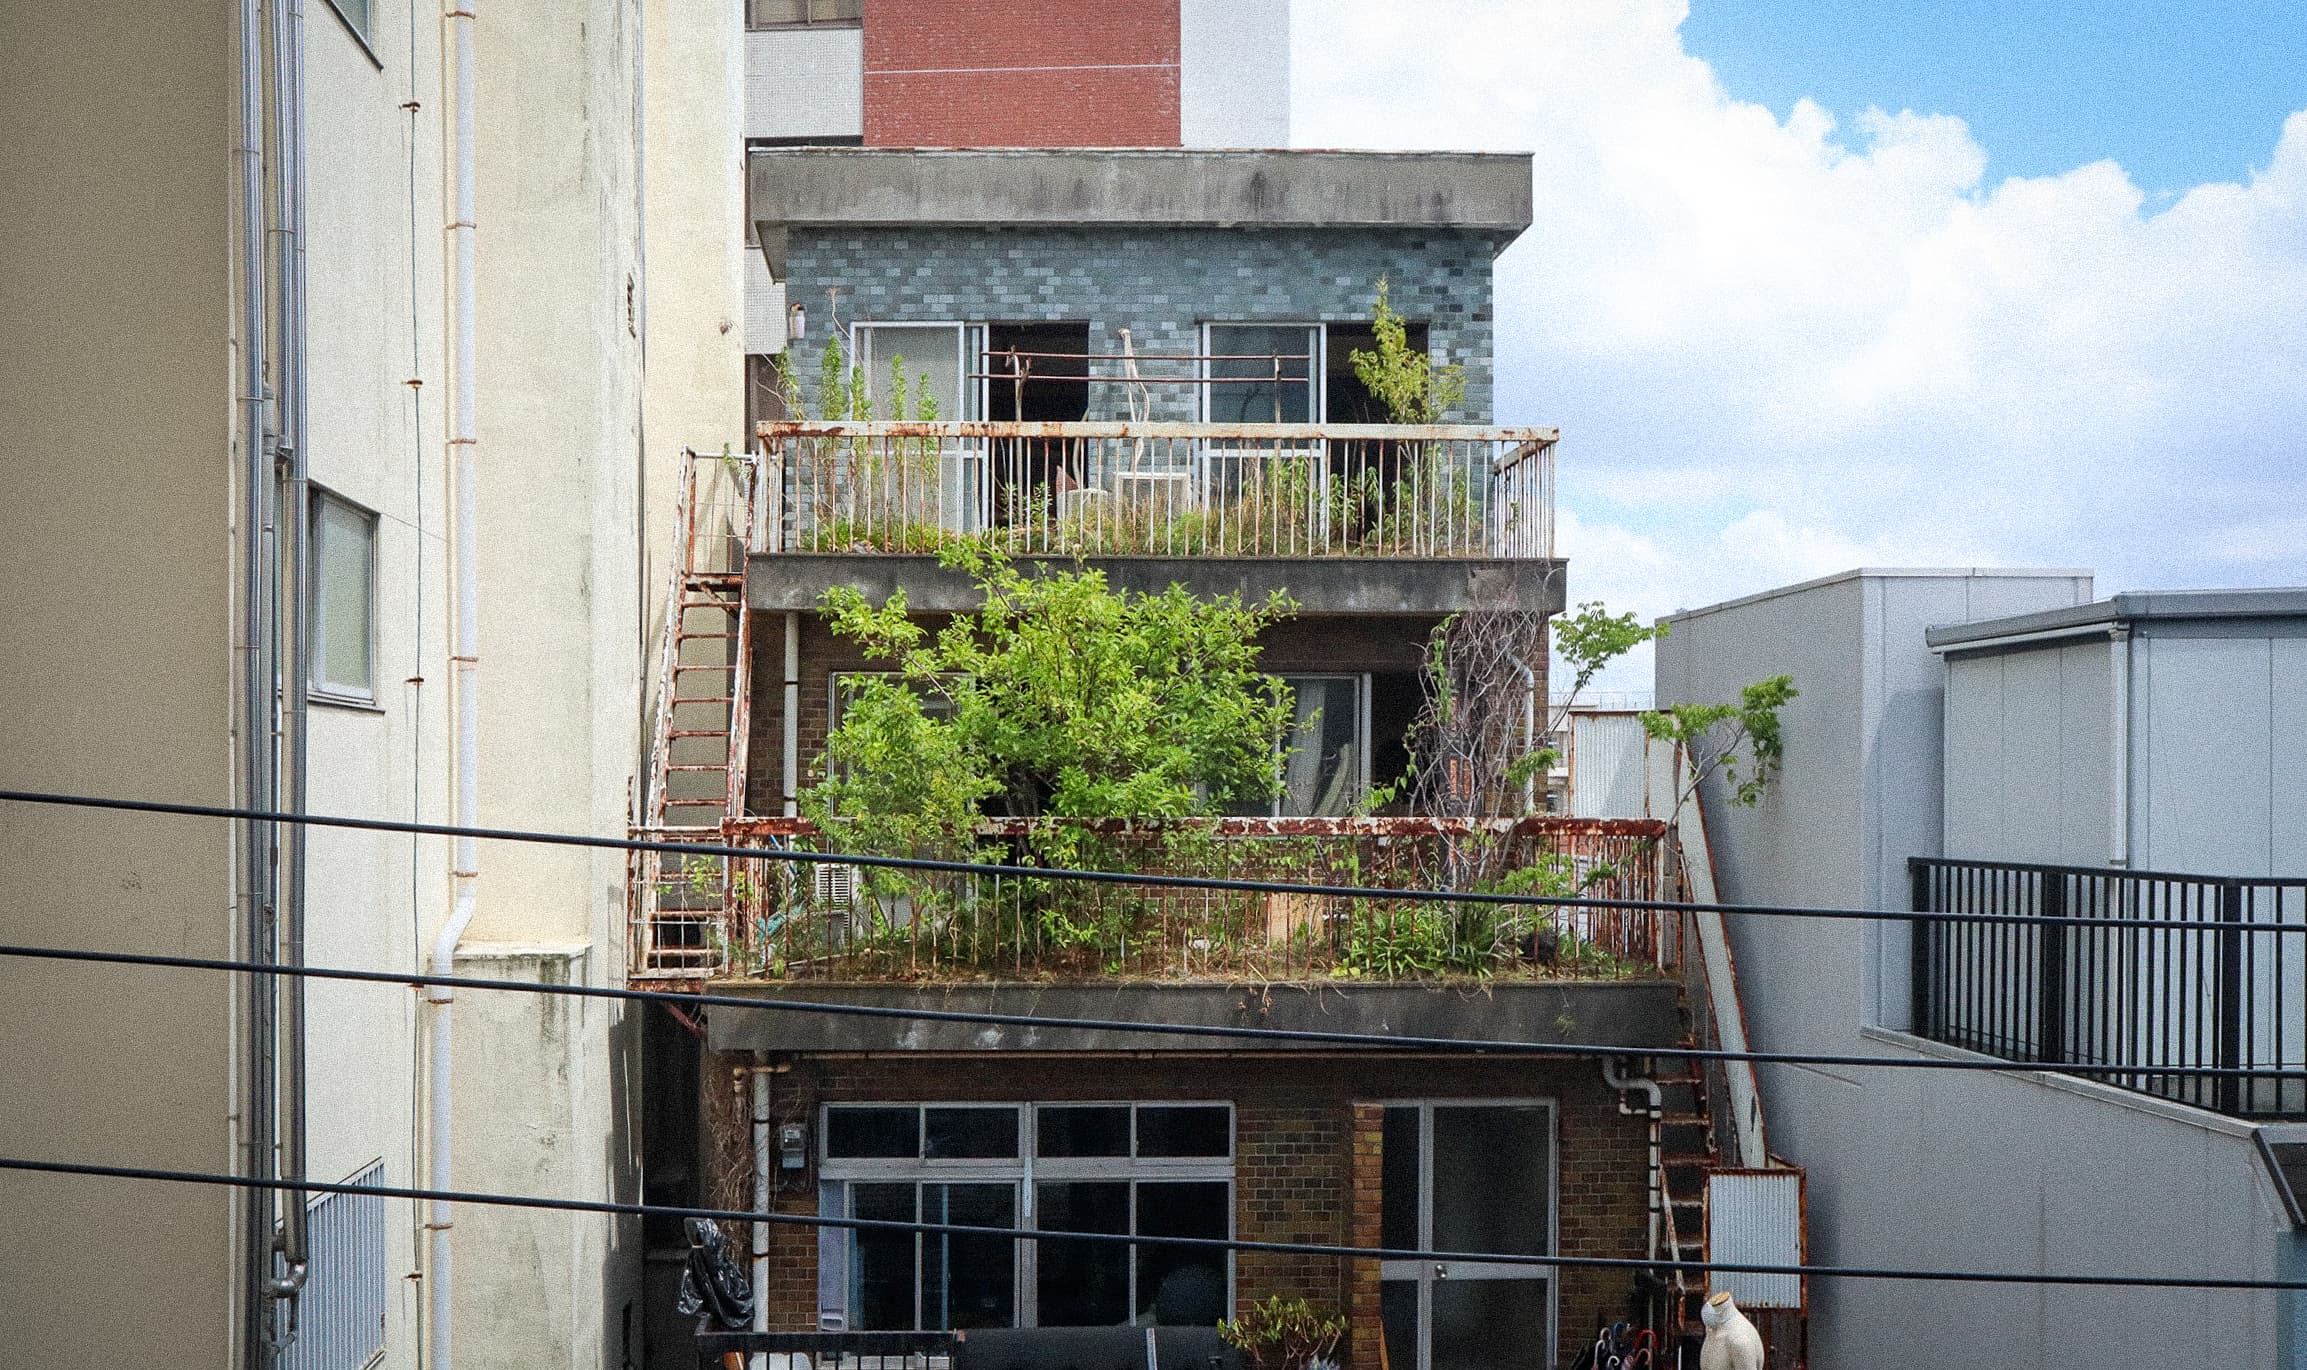
FIG.1
Throw away
The first thing I did was throw out the trash.
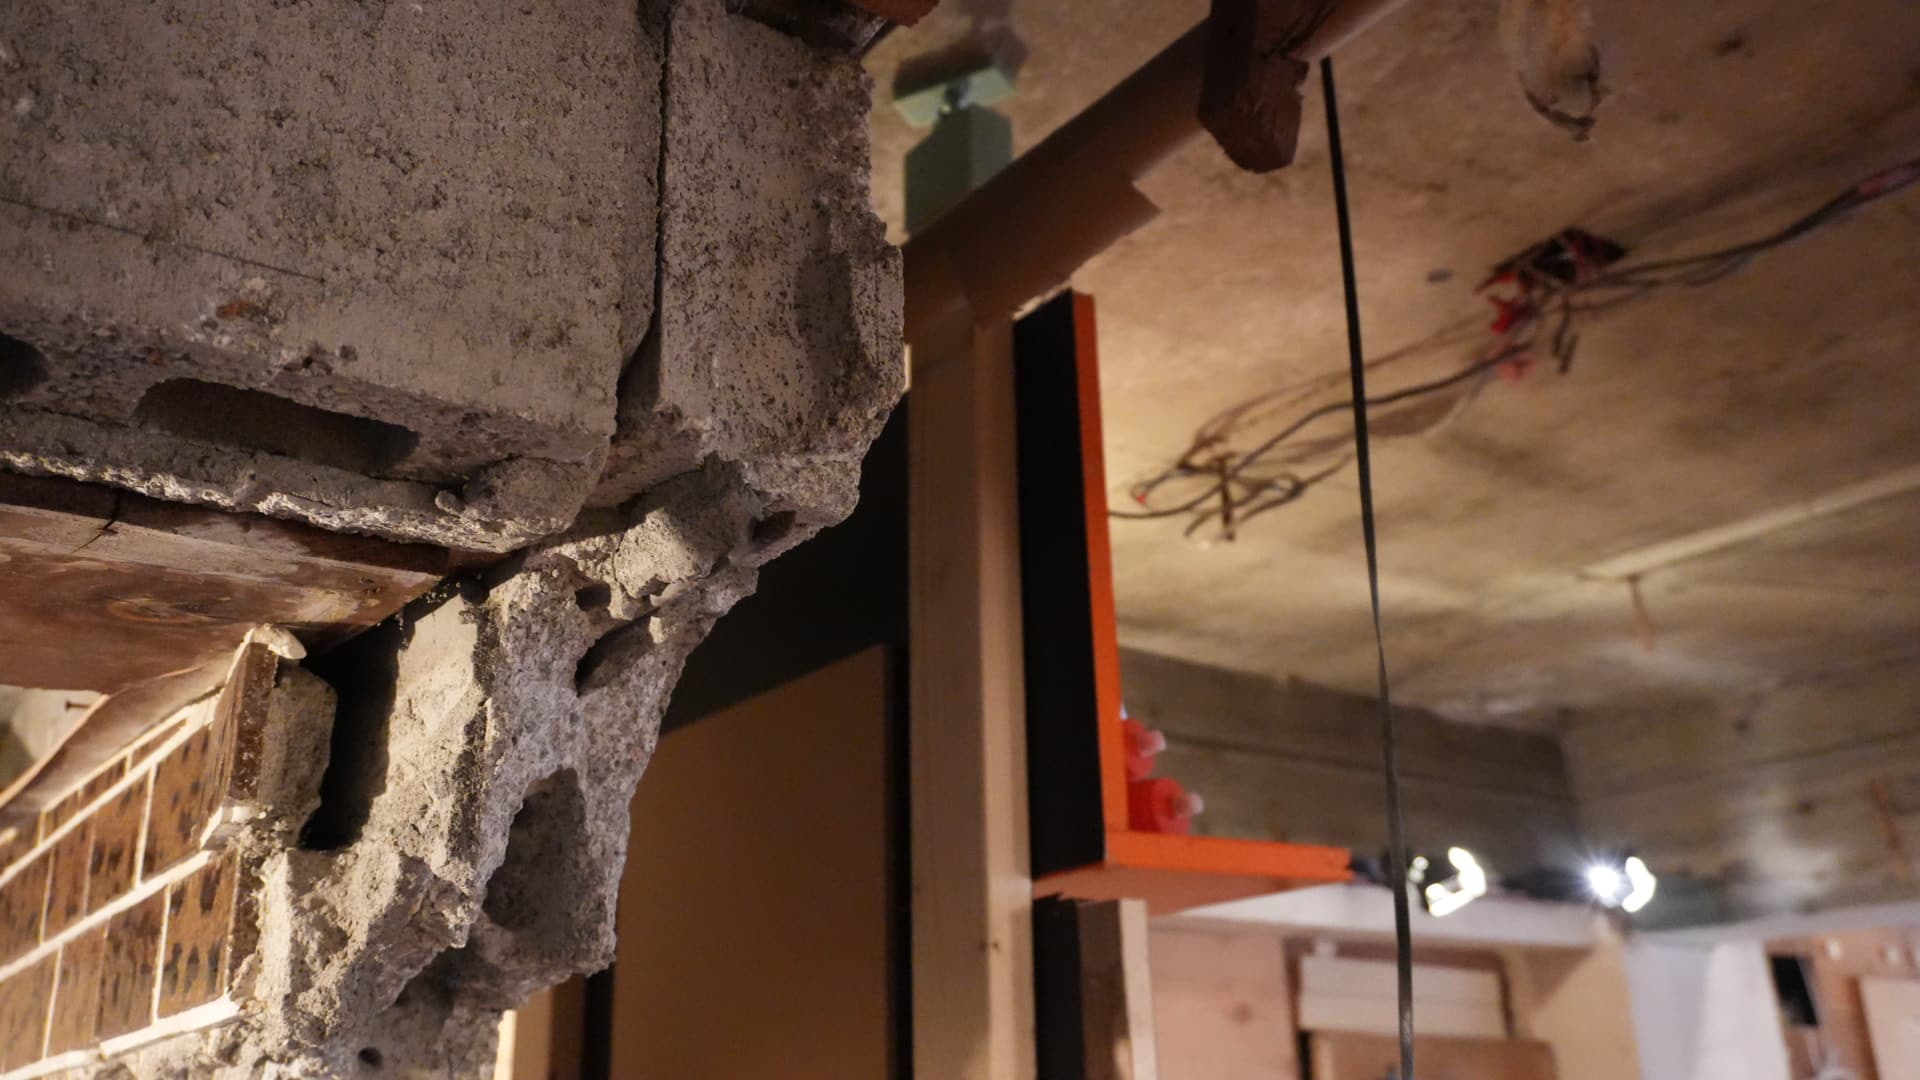
When we rented an old building in Kameido , each floor was piled high from floor to ceiling with belongings left behind by the previous tenants. The volume was so great that it wouldn’t have been surprising to hire a contractor to remove the waste—at a cost of several hundred thousand yen—but we decided to tackle it on our own.“The Big Cleanup Festival,” “The Crunching Festival” . Once we gave it a name and put out the word, an unexpected number of people showed up to strip the walls and scrub the floors. It’s remarkable how the format of a “festival” attracts people interested in architecture and creativity. Clearing out the trash was, in itself, the very act of creating a space.
A space rented on a temporary basis cannot end on a temporary note. “Who will be the one to clean this place up in the end?” The question of where responsibility for the conclusion lies is the underlying question behind the very concept of “temporary.”
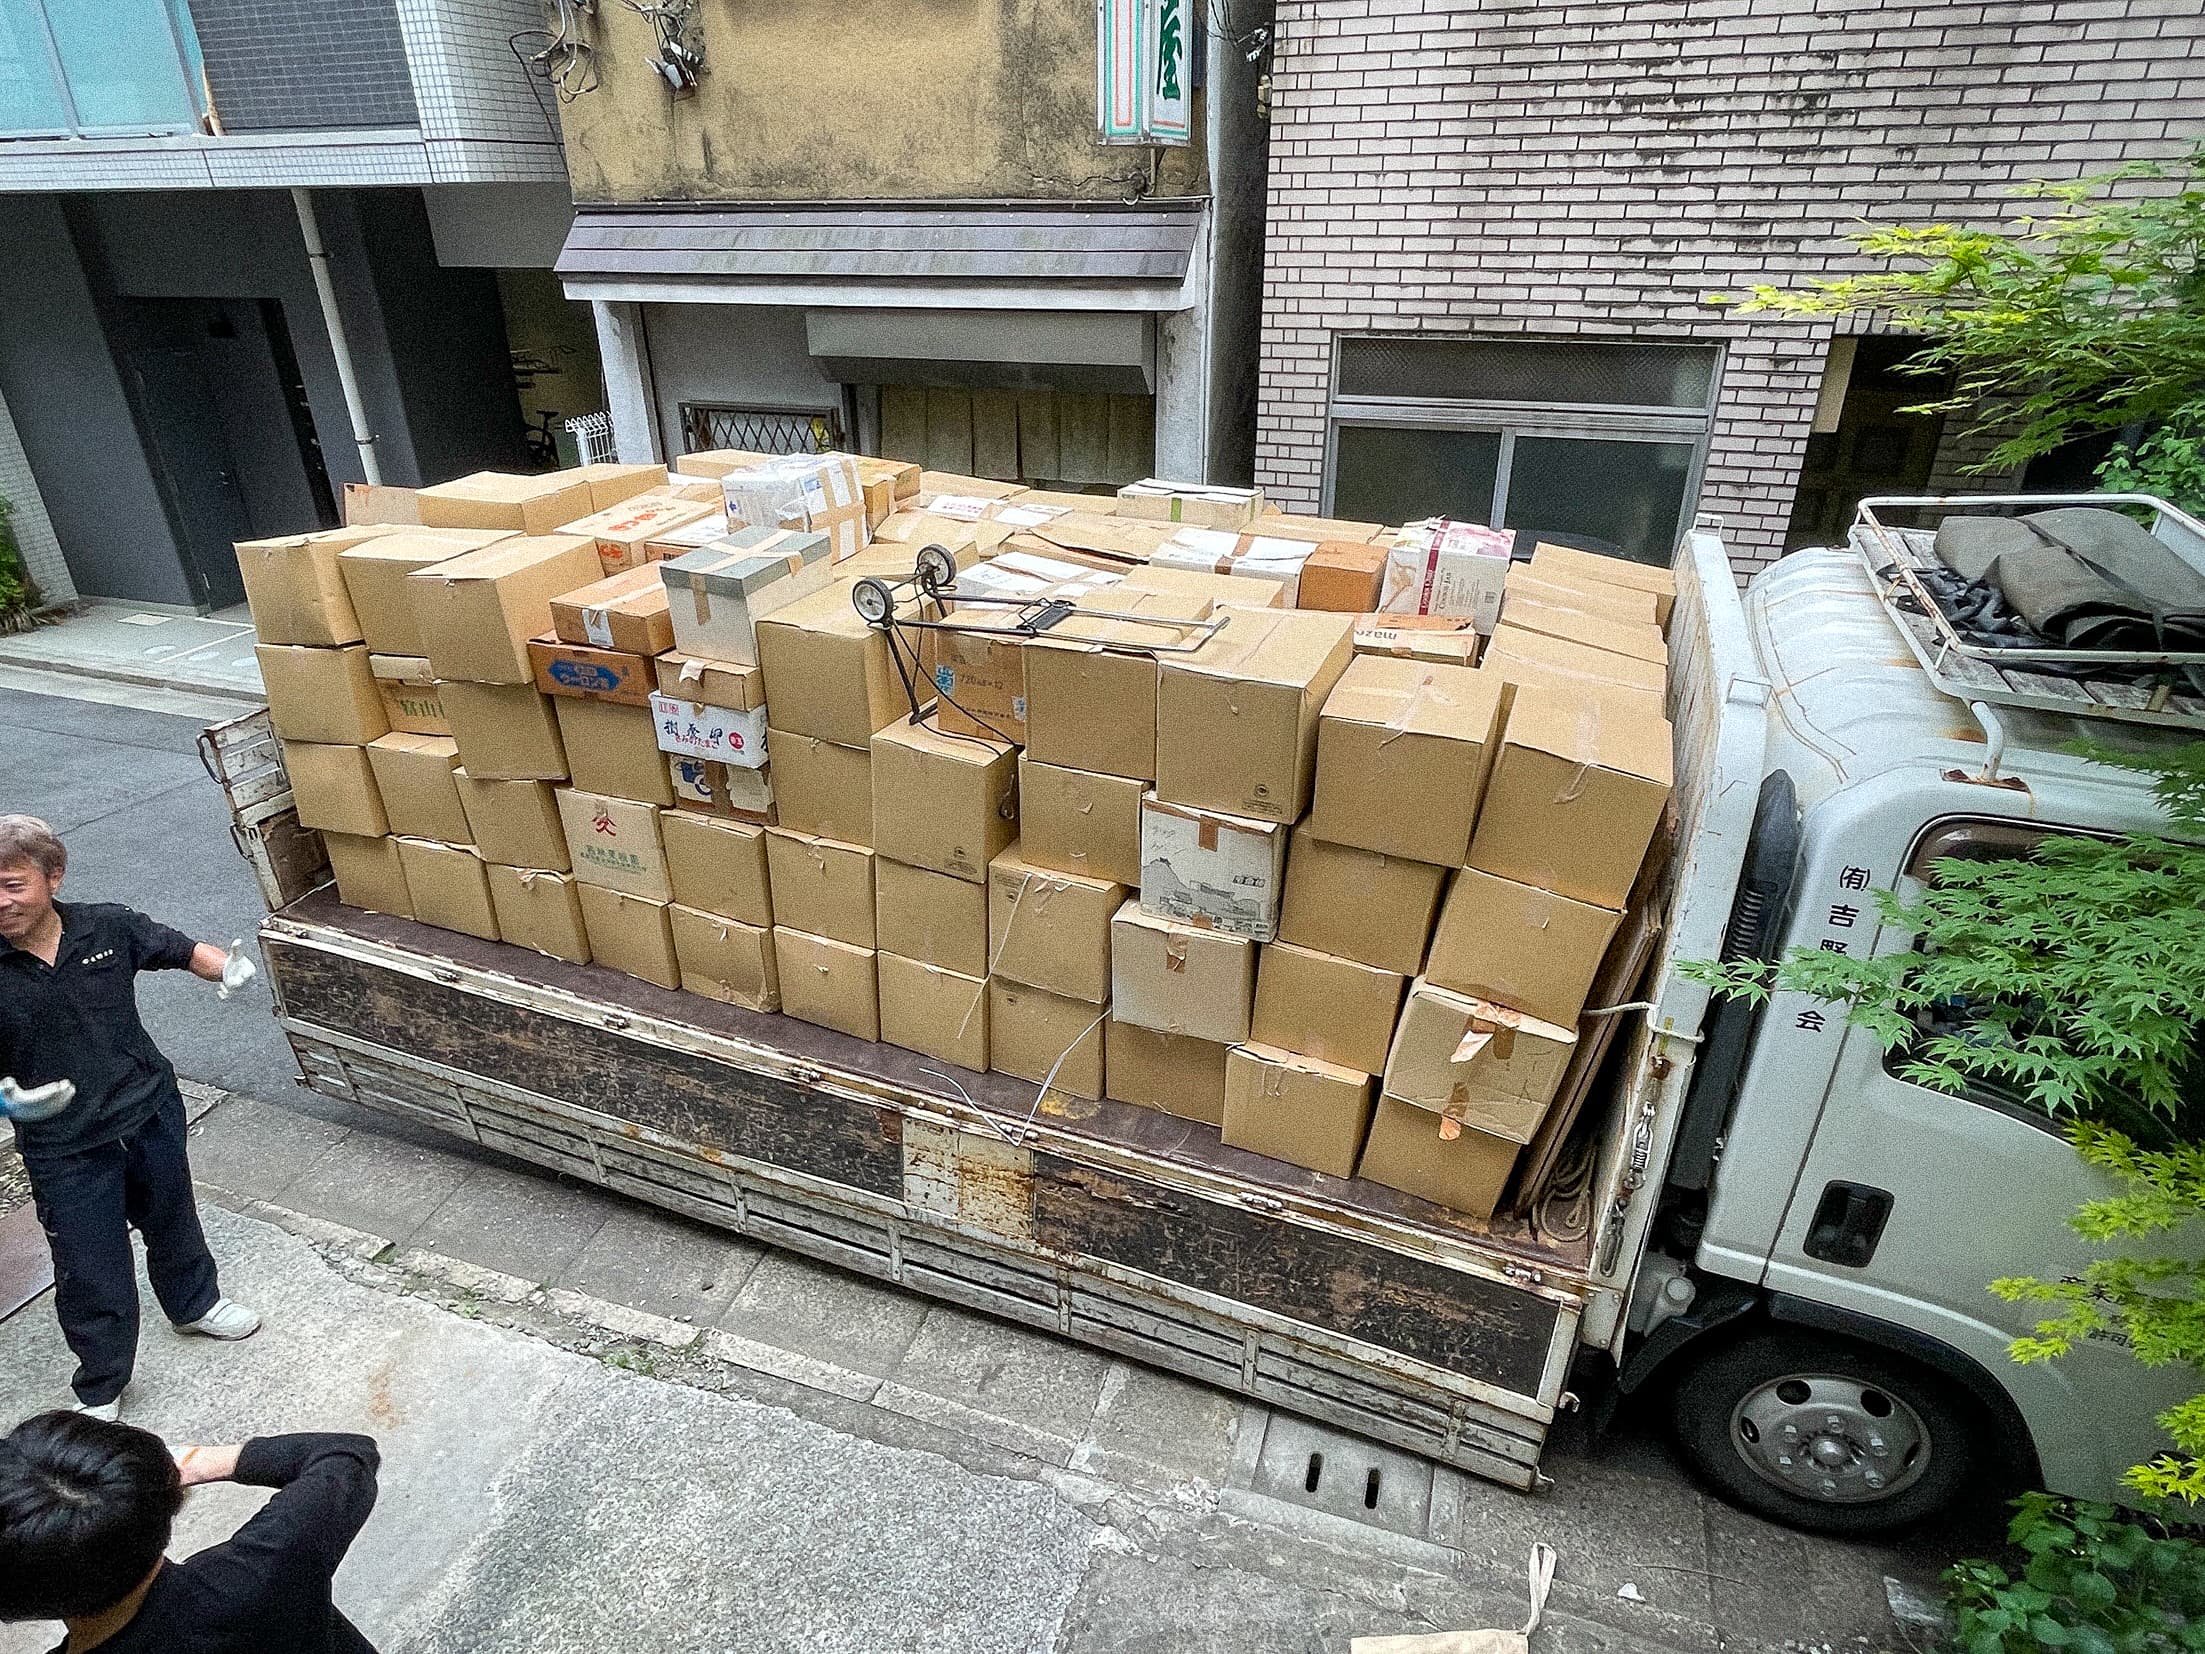
FIG.2
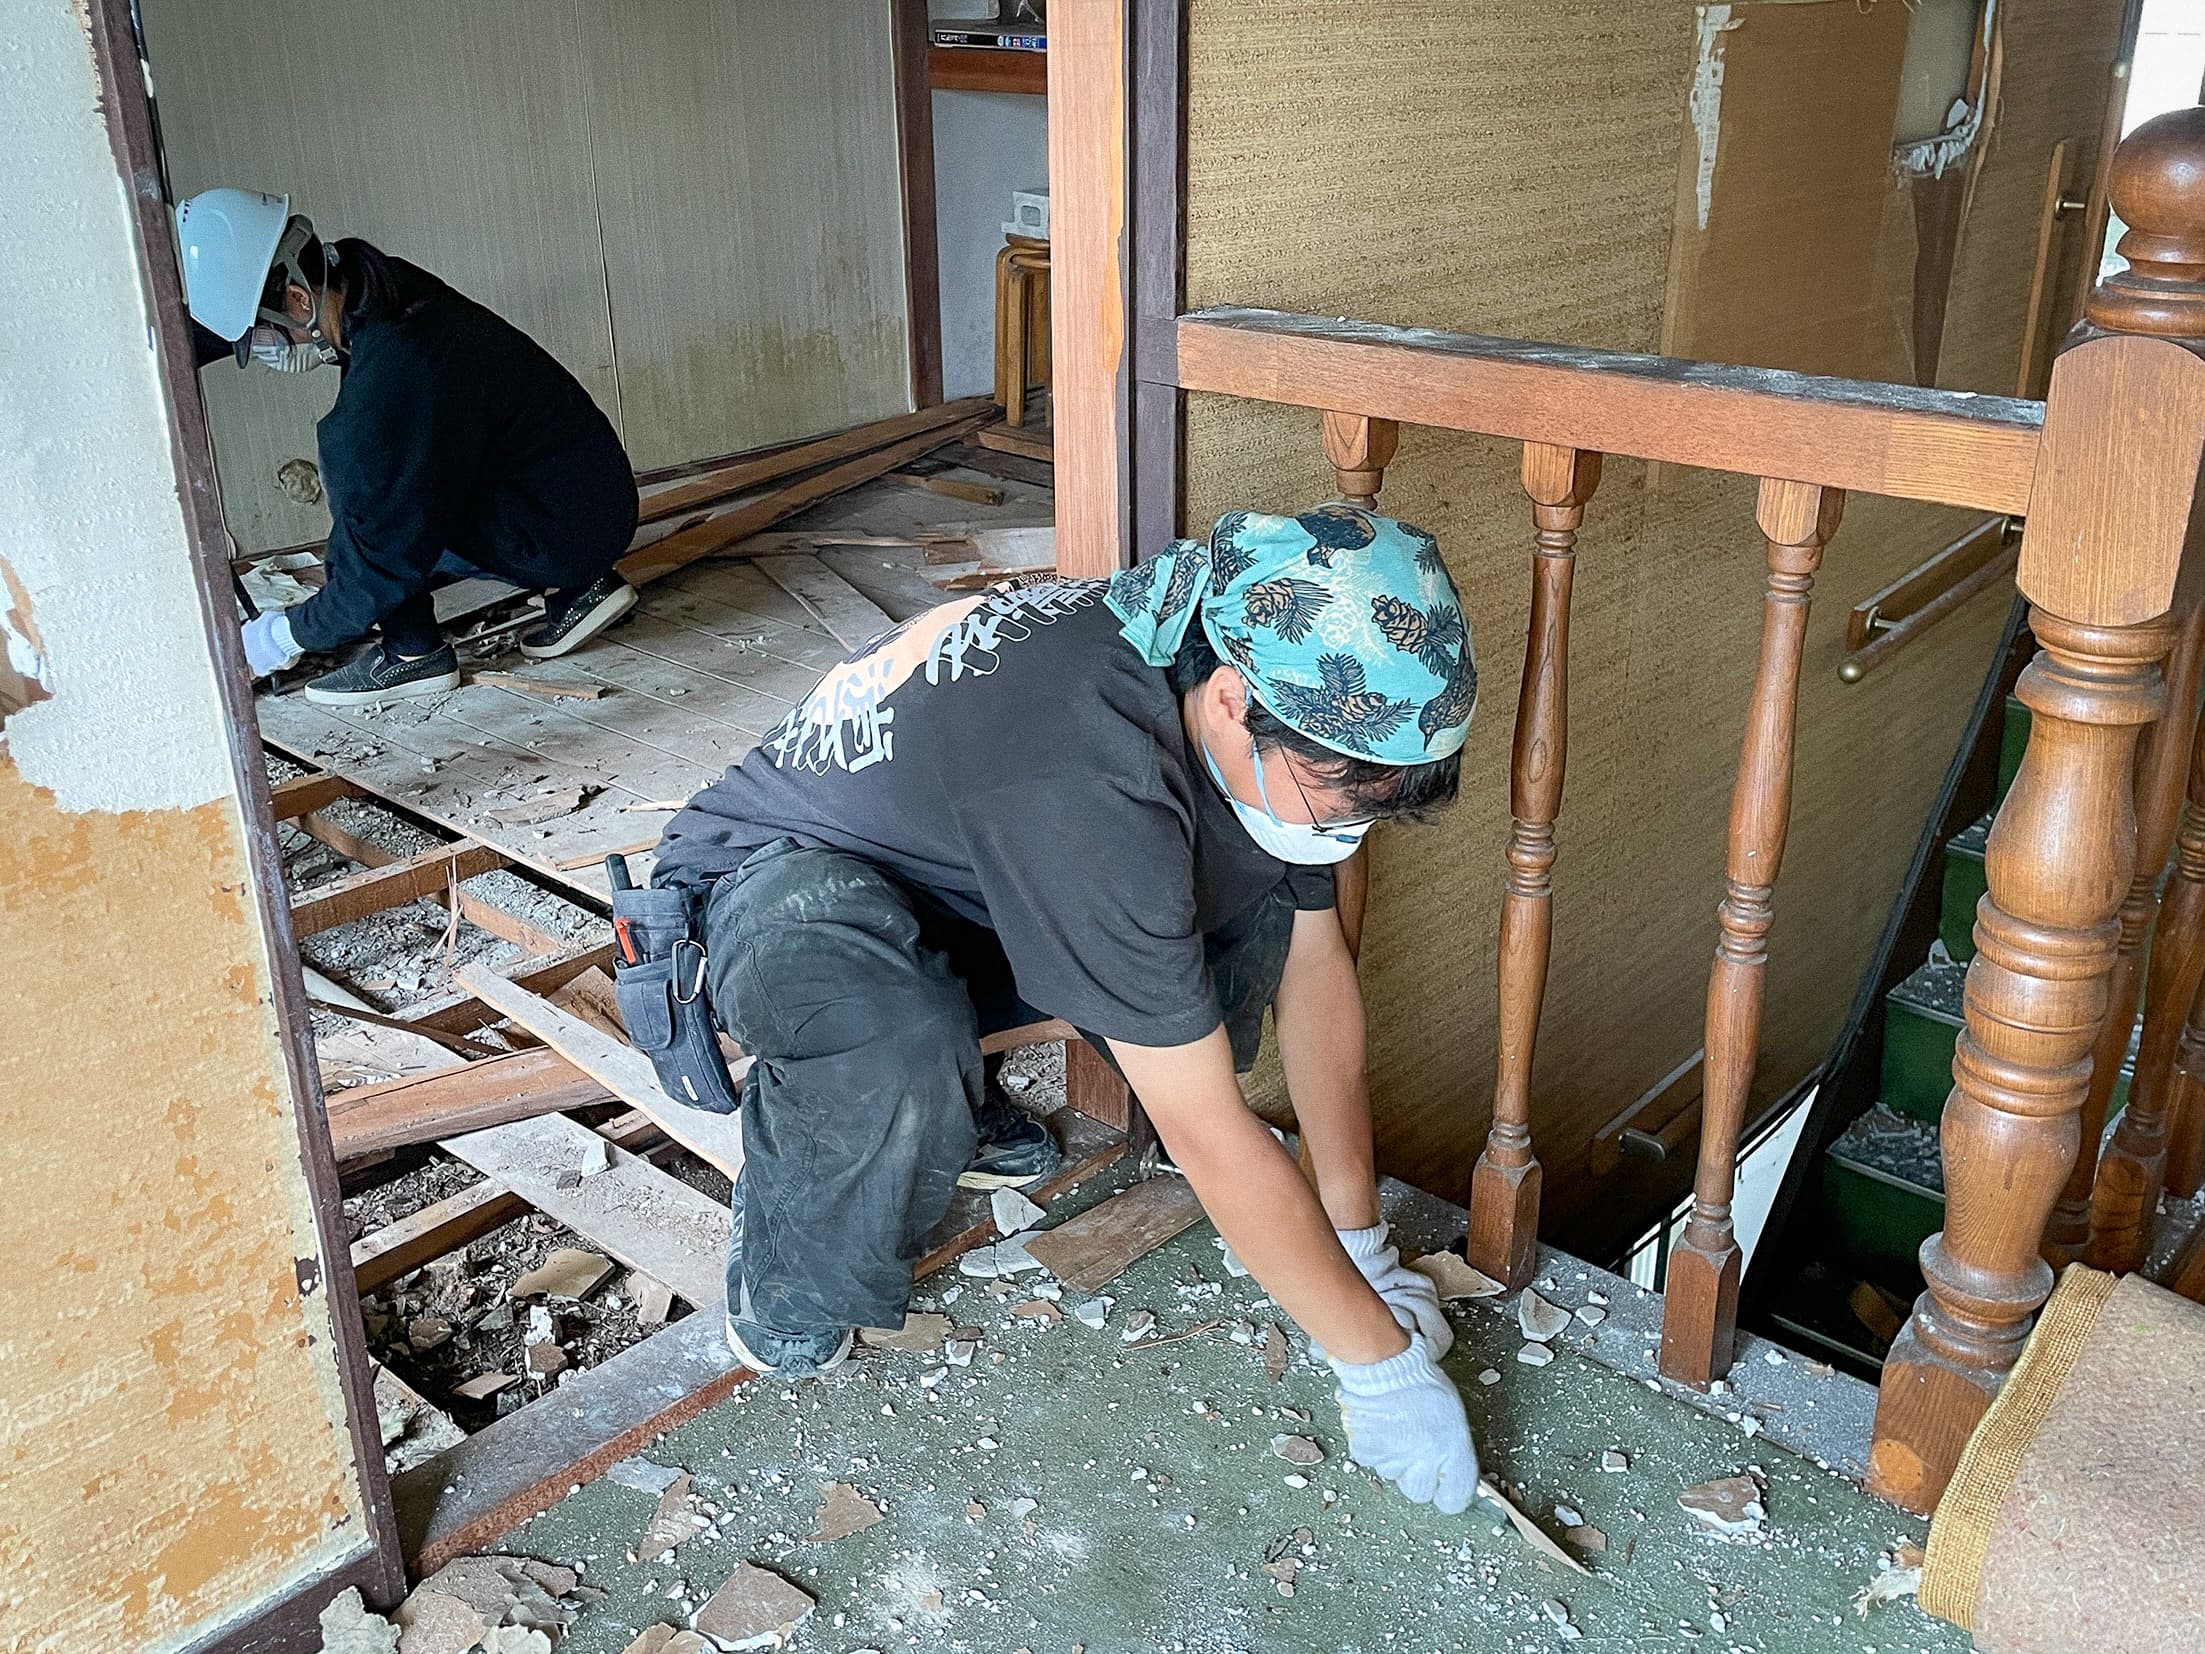
FIG.3
Create
Once the floor was exposed, it was time to make it usable.
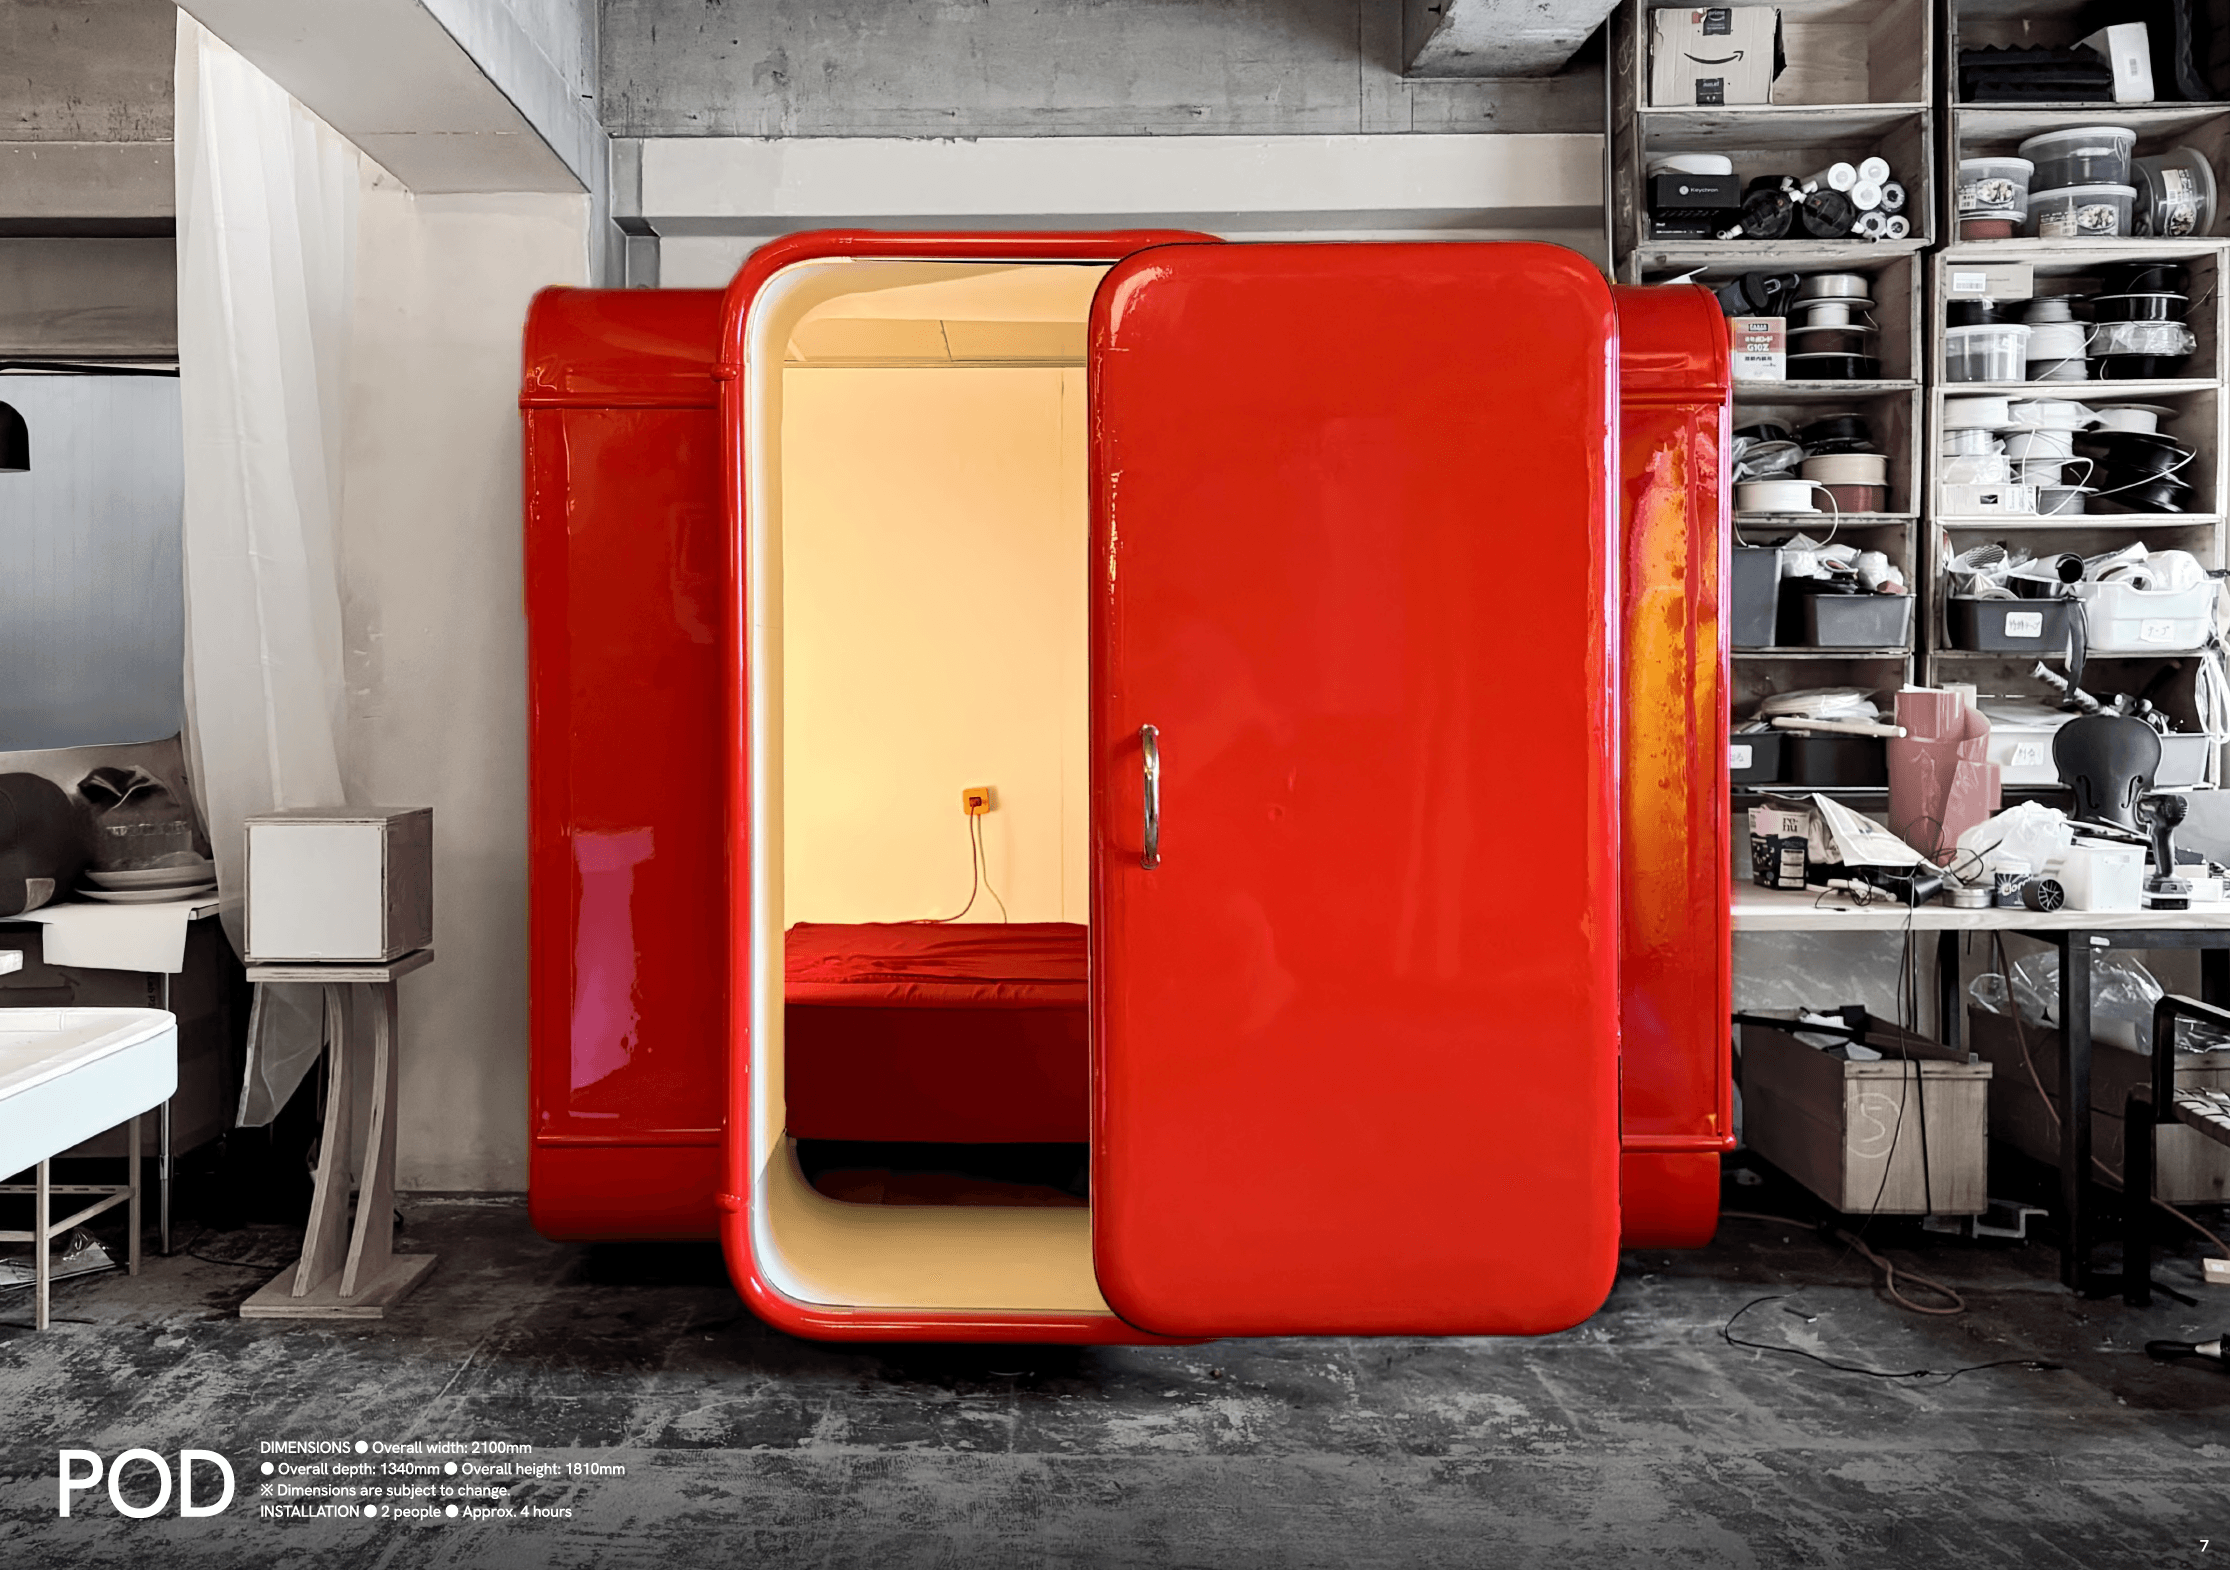
We built a kitchen and installed workbenches. We brought in a screen-printing table and set up a large-format 3D printer. We stocked the space with woodworking tools, a lathe, and even a large-format printer, making it available for use 24 hours a day. With the cooperation of Nichirei Magnet, the number of furniture pieces utilizing magnets also grew.Dish racks, window curtains, bookshelves—none of these were off-the-shelf items; each was designed specifically for this space. The garden was designed by the garden team that participated in Creative LAB, and parties with invited creators were held repeatedly on the rooftop. On the 5th floor, the Blankspace team installed prototype PODs, which they use as private rooms.
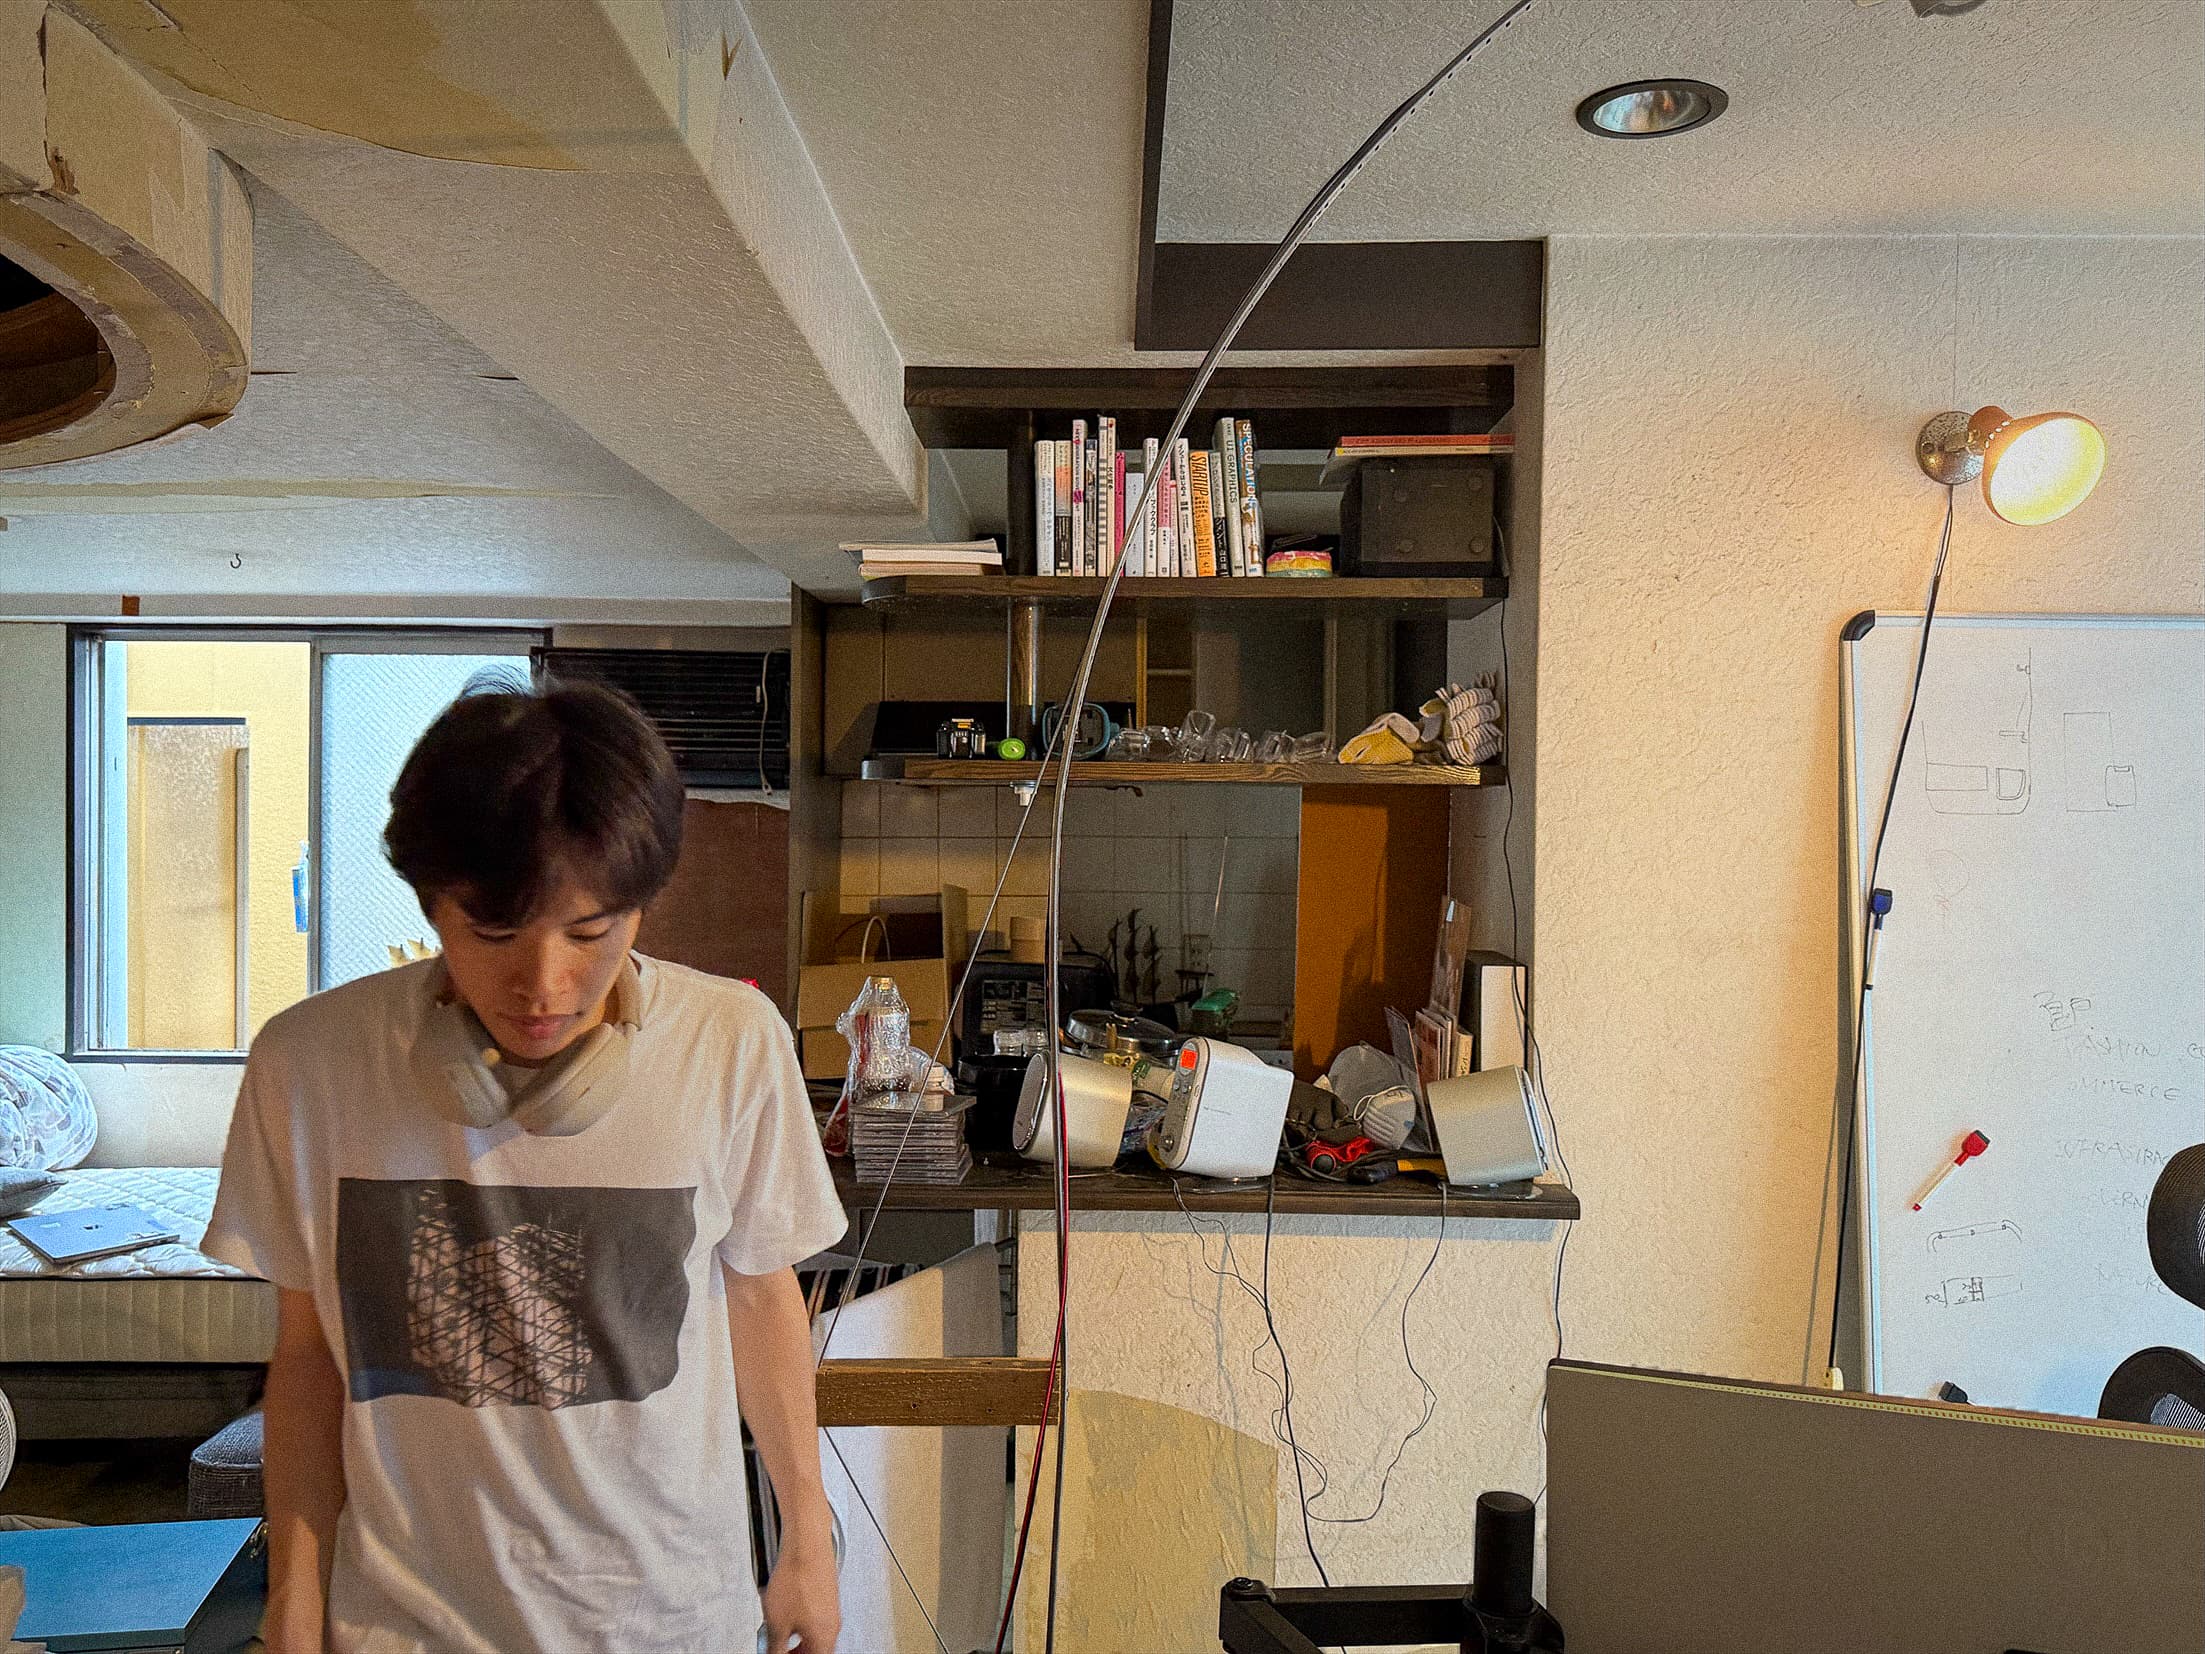
FIG.4
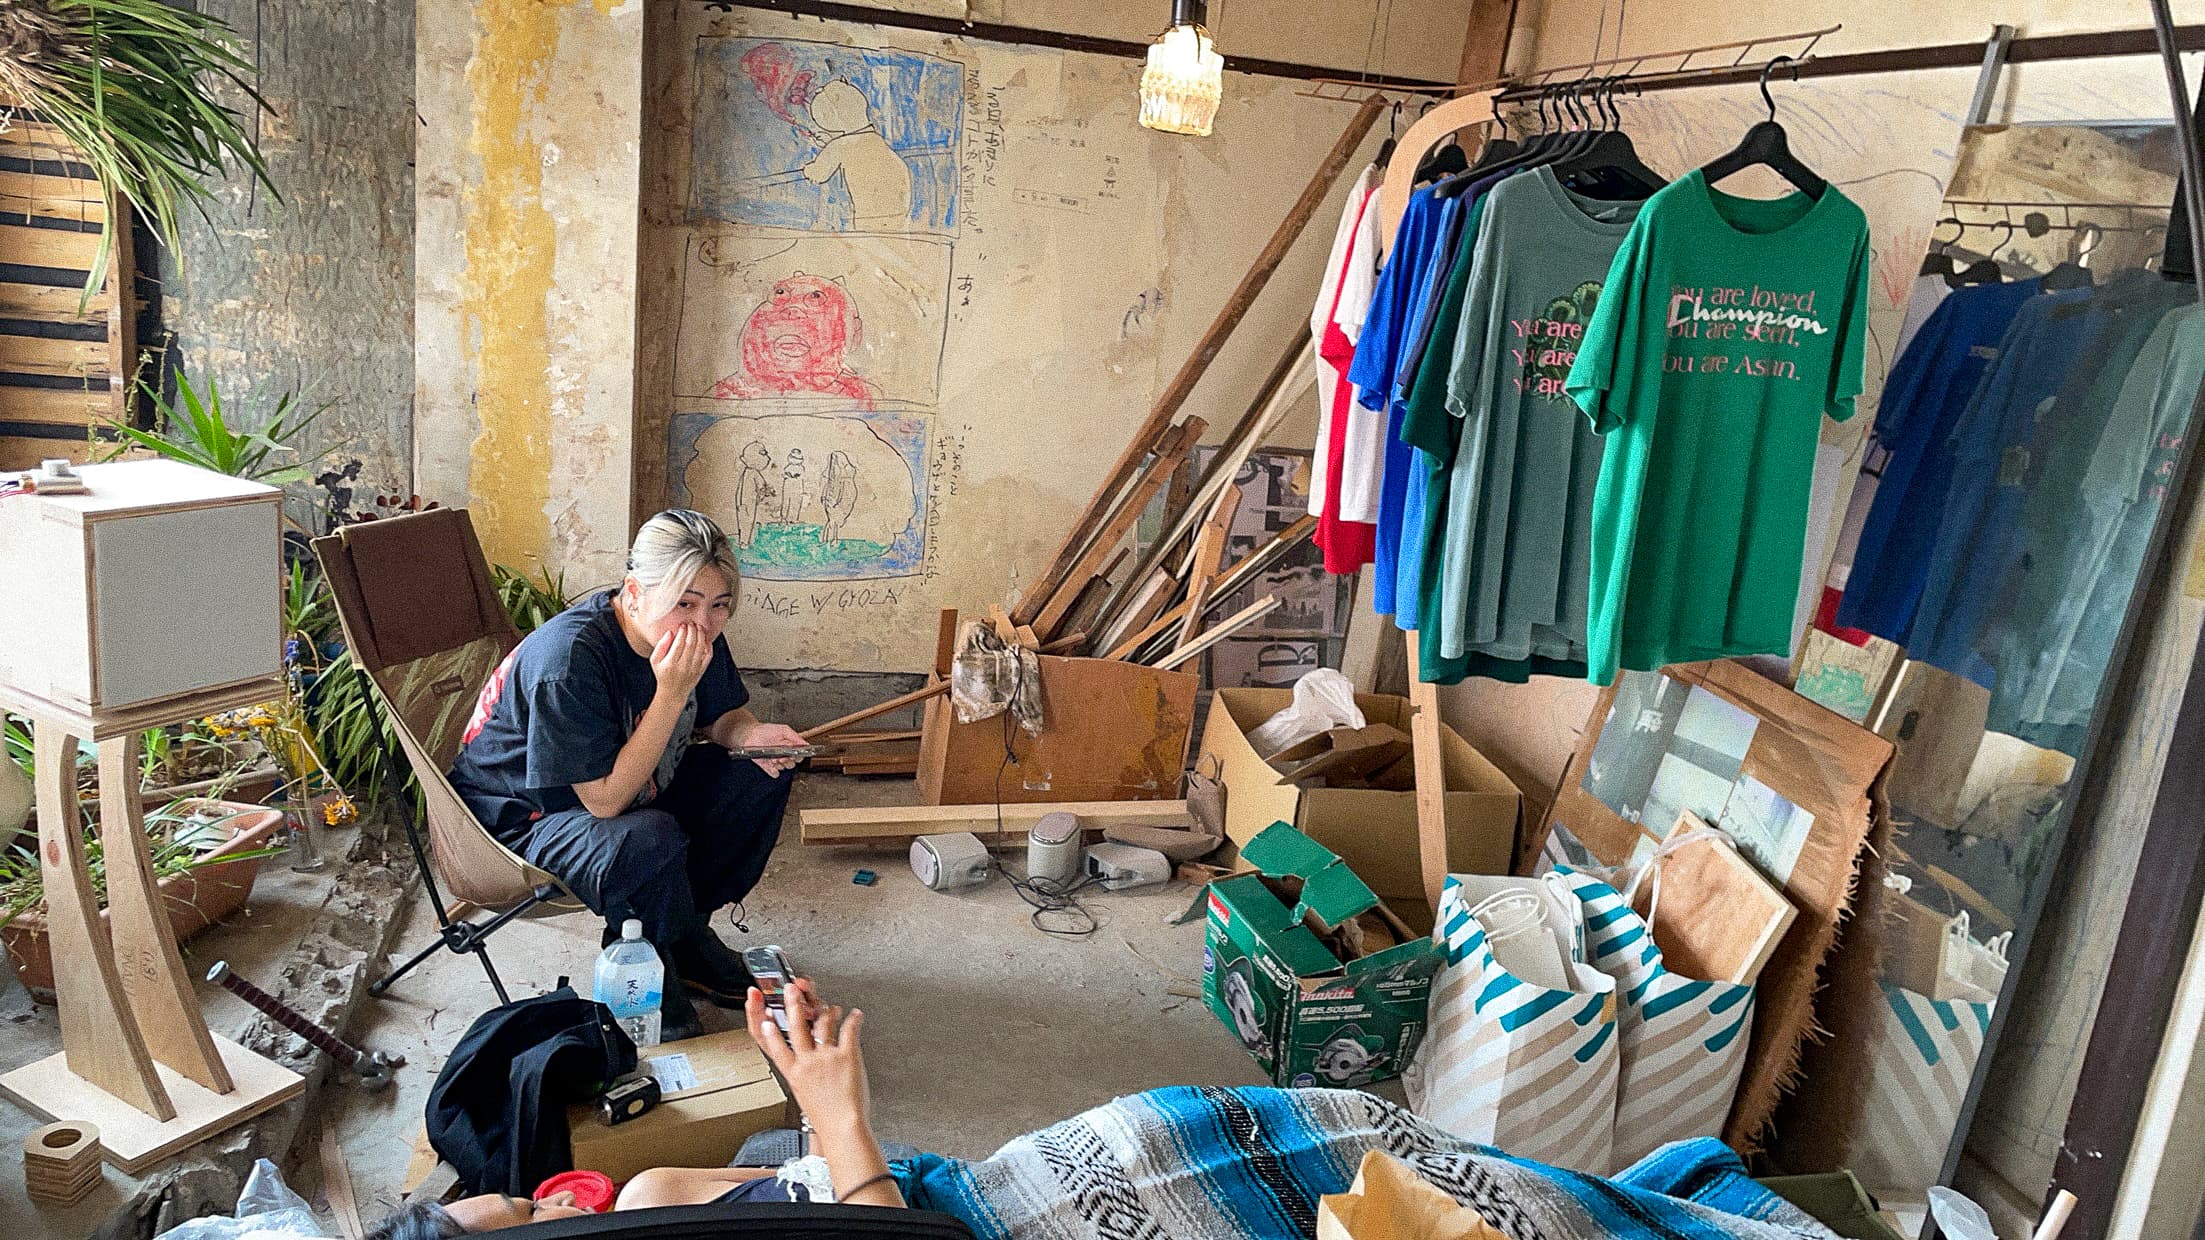
FIG.5
There were also leaks.Mice also appeared. We dealt with them each time, but things rarely went according to plan. Architectural historian Koichi Kato challenges the metaphor of “frozen music”—used by Schelling and Goethe to describe architecture—by pointing out that architecture, as a material entity, is constantly subjected to uncontrollable changes over time. The leaks and mice at Kameido Garage were events that confronted us daily with precisely this materiality. There is no such thing as architecture that can remain static like a finished sculpture; here, we had no choice but to respond by taking action whenever something happened.
Gathering our own tools was a prerequisite for that response. Ivan Illich argues that in order to preserve a way of life he calls “conviviality,” it is essential for people to possess tools they can control themselves. Rather than leaving the selection of tools and equipment to contractors, we chose, used, and repaired them ourselves. Through this process, this place finally became our own.
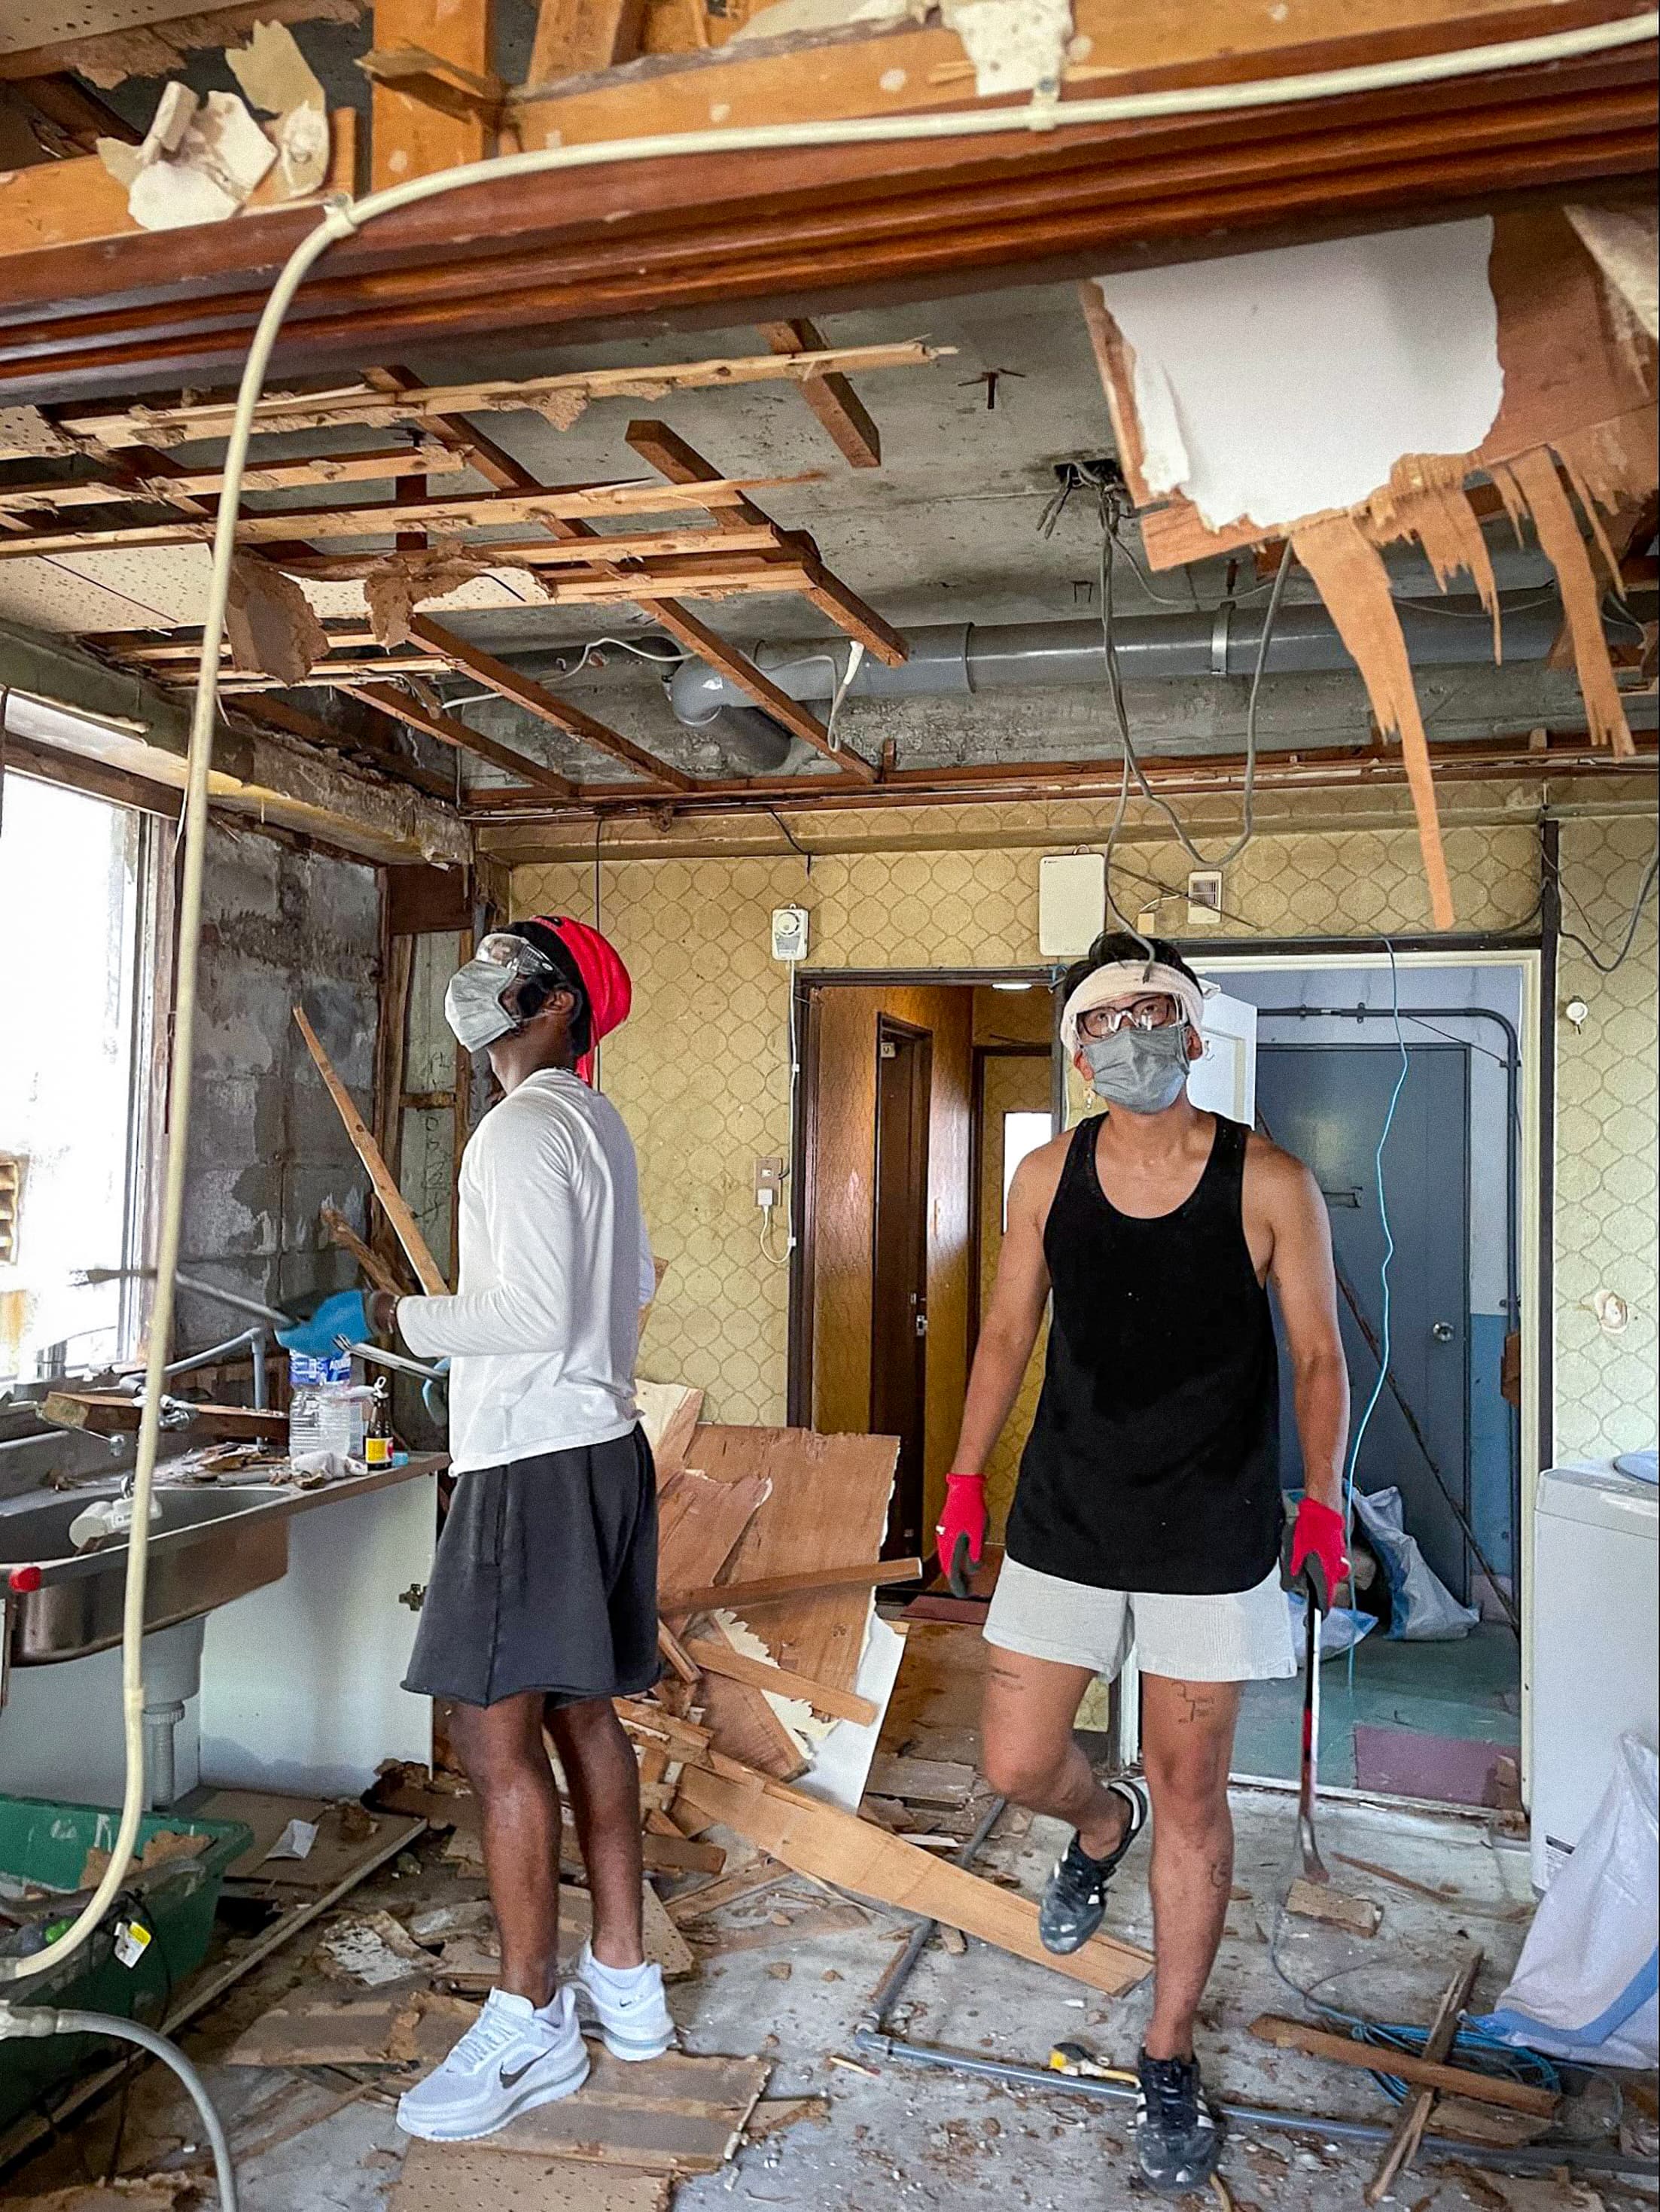
FIG.6
Concept Art
We commissioned the logo from the designer collective “neighby.”
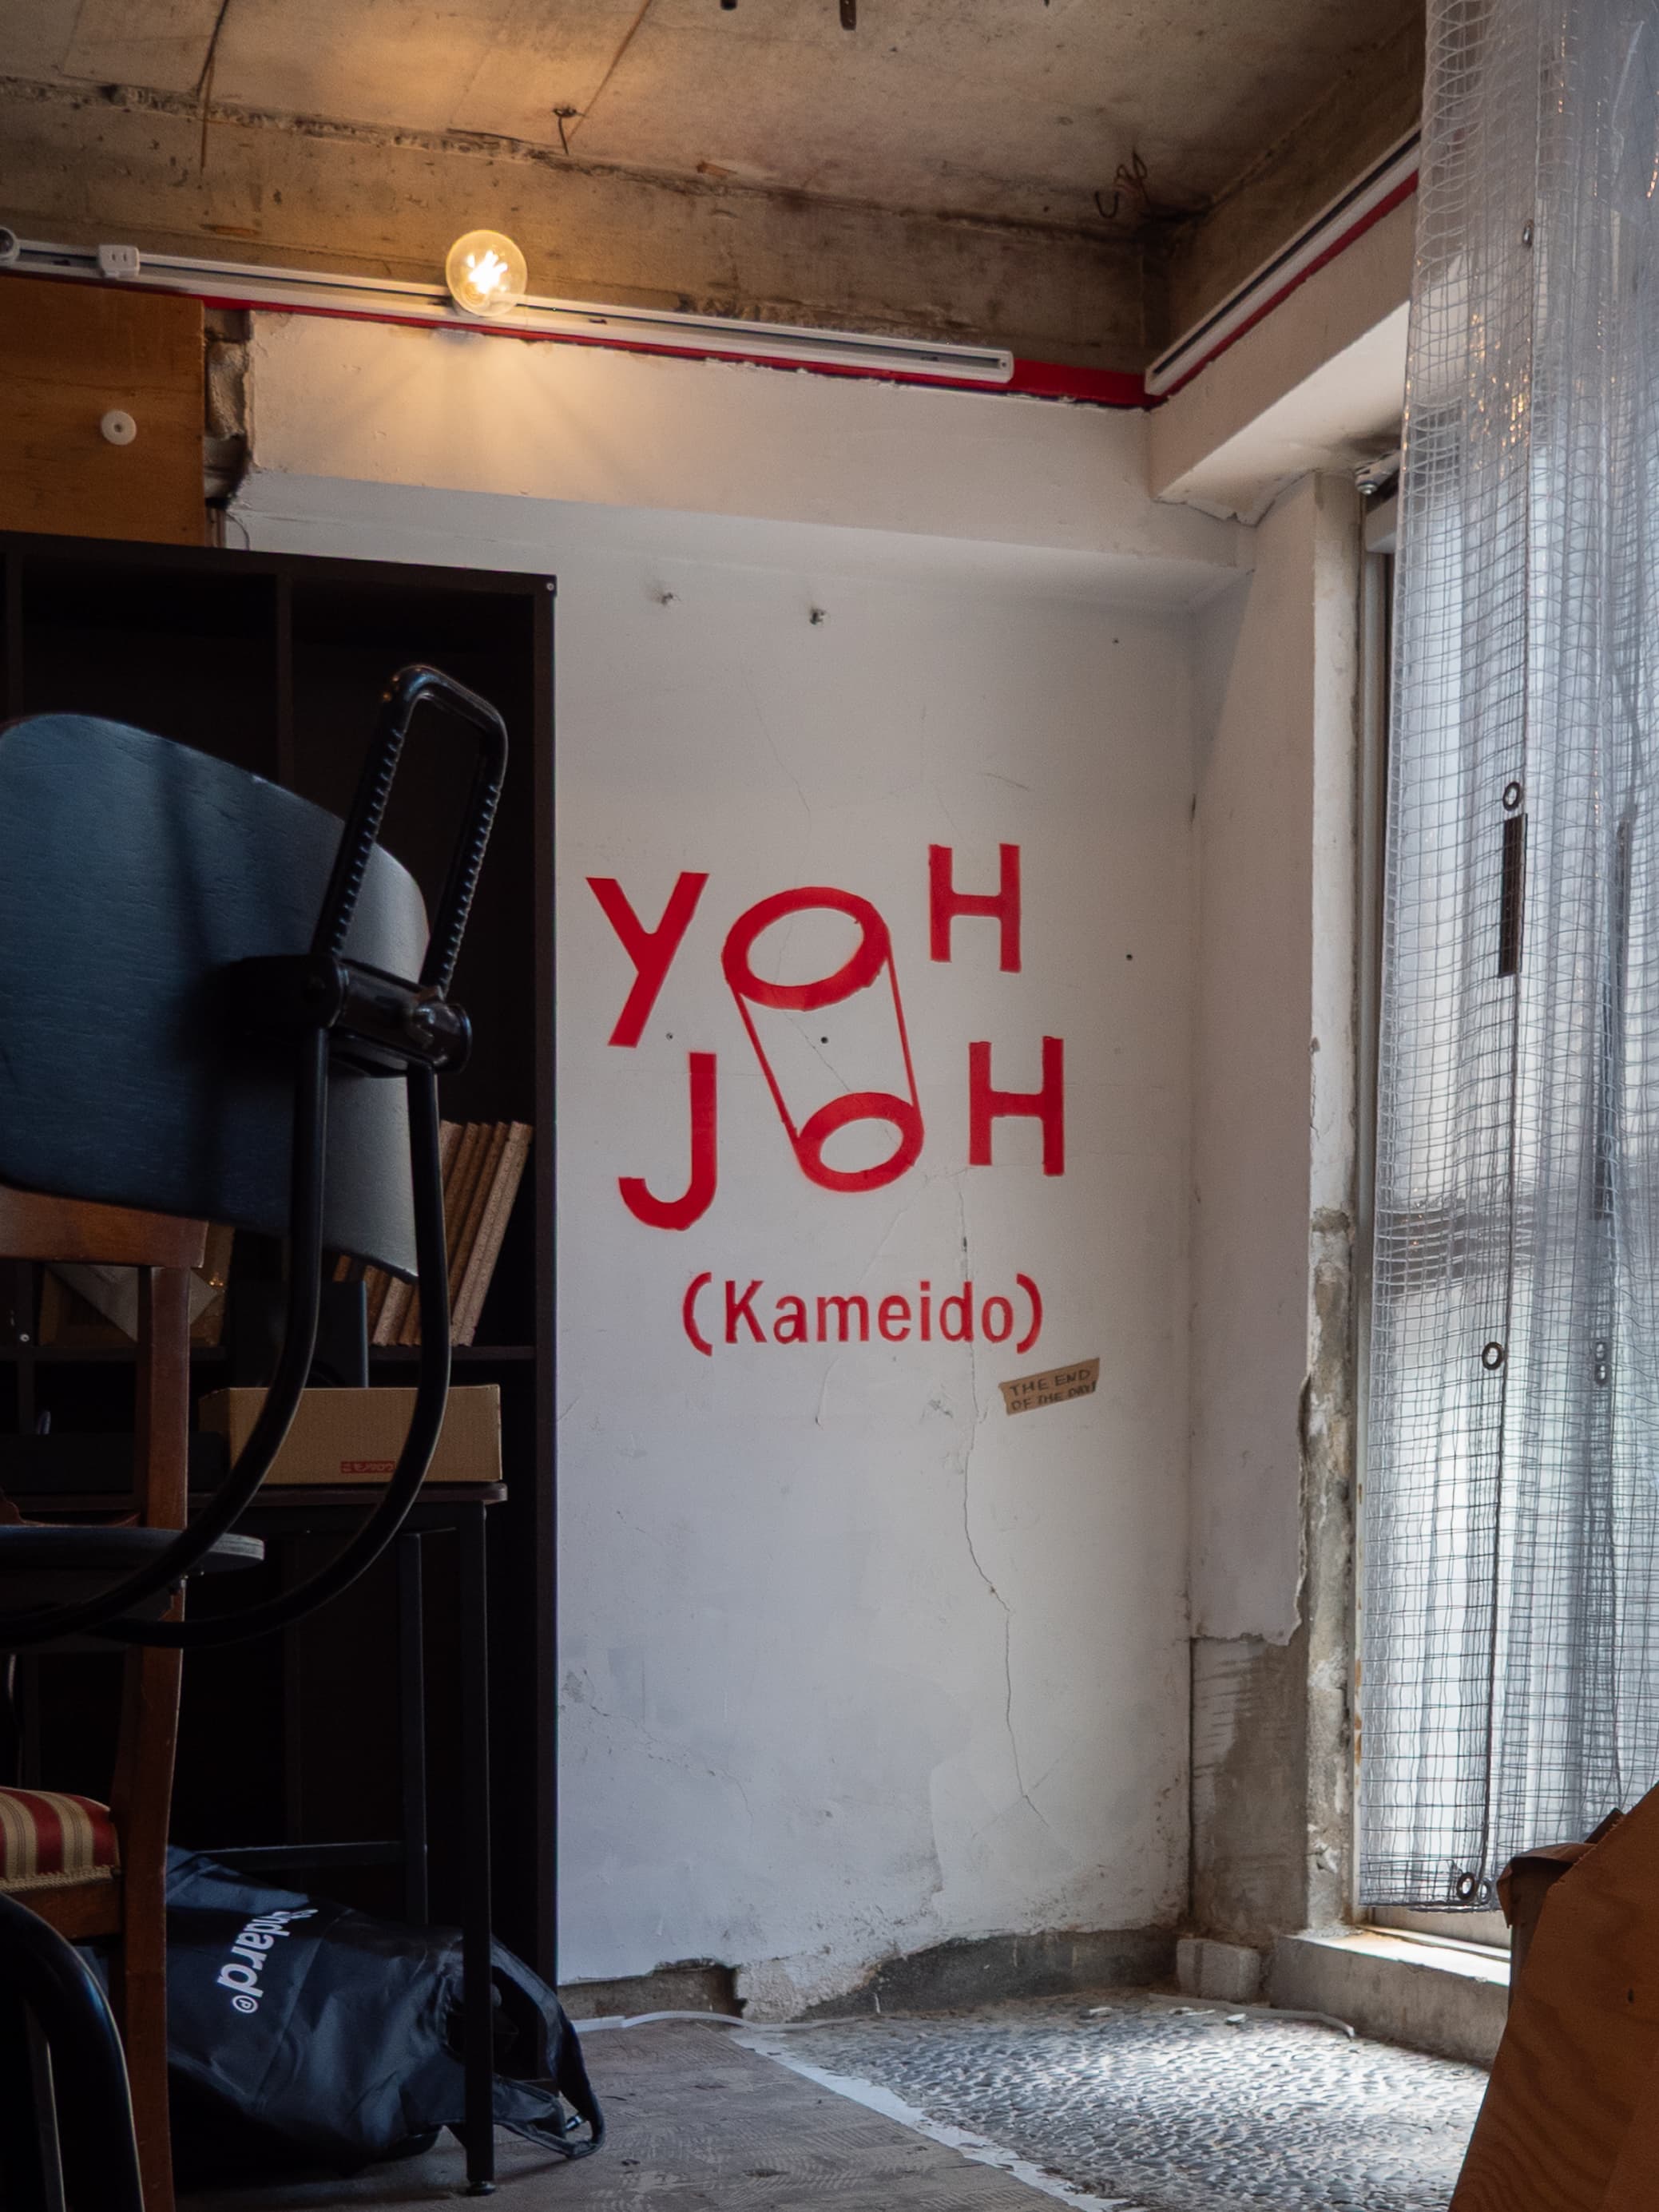
The name “YOHJOH,” which references the architectural term “yōjō” (protective covering), embodies the meaning of protecting and sustaining a place where things are made. The visual identity centers on a custom typeface developed specifically for this project.The objects that make up the logo have intentionally uneven spacing, and most of the guidelines are merely recommendations. There are no fixed rules for its use, leaving room for interpretation. The goal was to create a system that allows for freedom of use while establishing a certain framework. This was a plan, but it also meant taking responsibility for the provisional imaginings that would follow.
“Design cannot have a future,” says Mochizuki of neighboring. Contemporary graphic design is dominated by light, airy, and weightless elements. In this era of “faint graphics” , YOHJOH’s VI deliberately chose the “gravity” of a custom typeface. Perhaps it was a deliberate act of resistance against this provisional state of affairs.
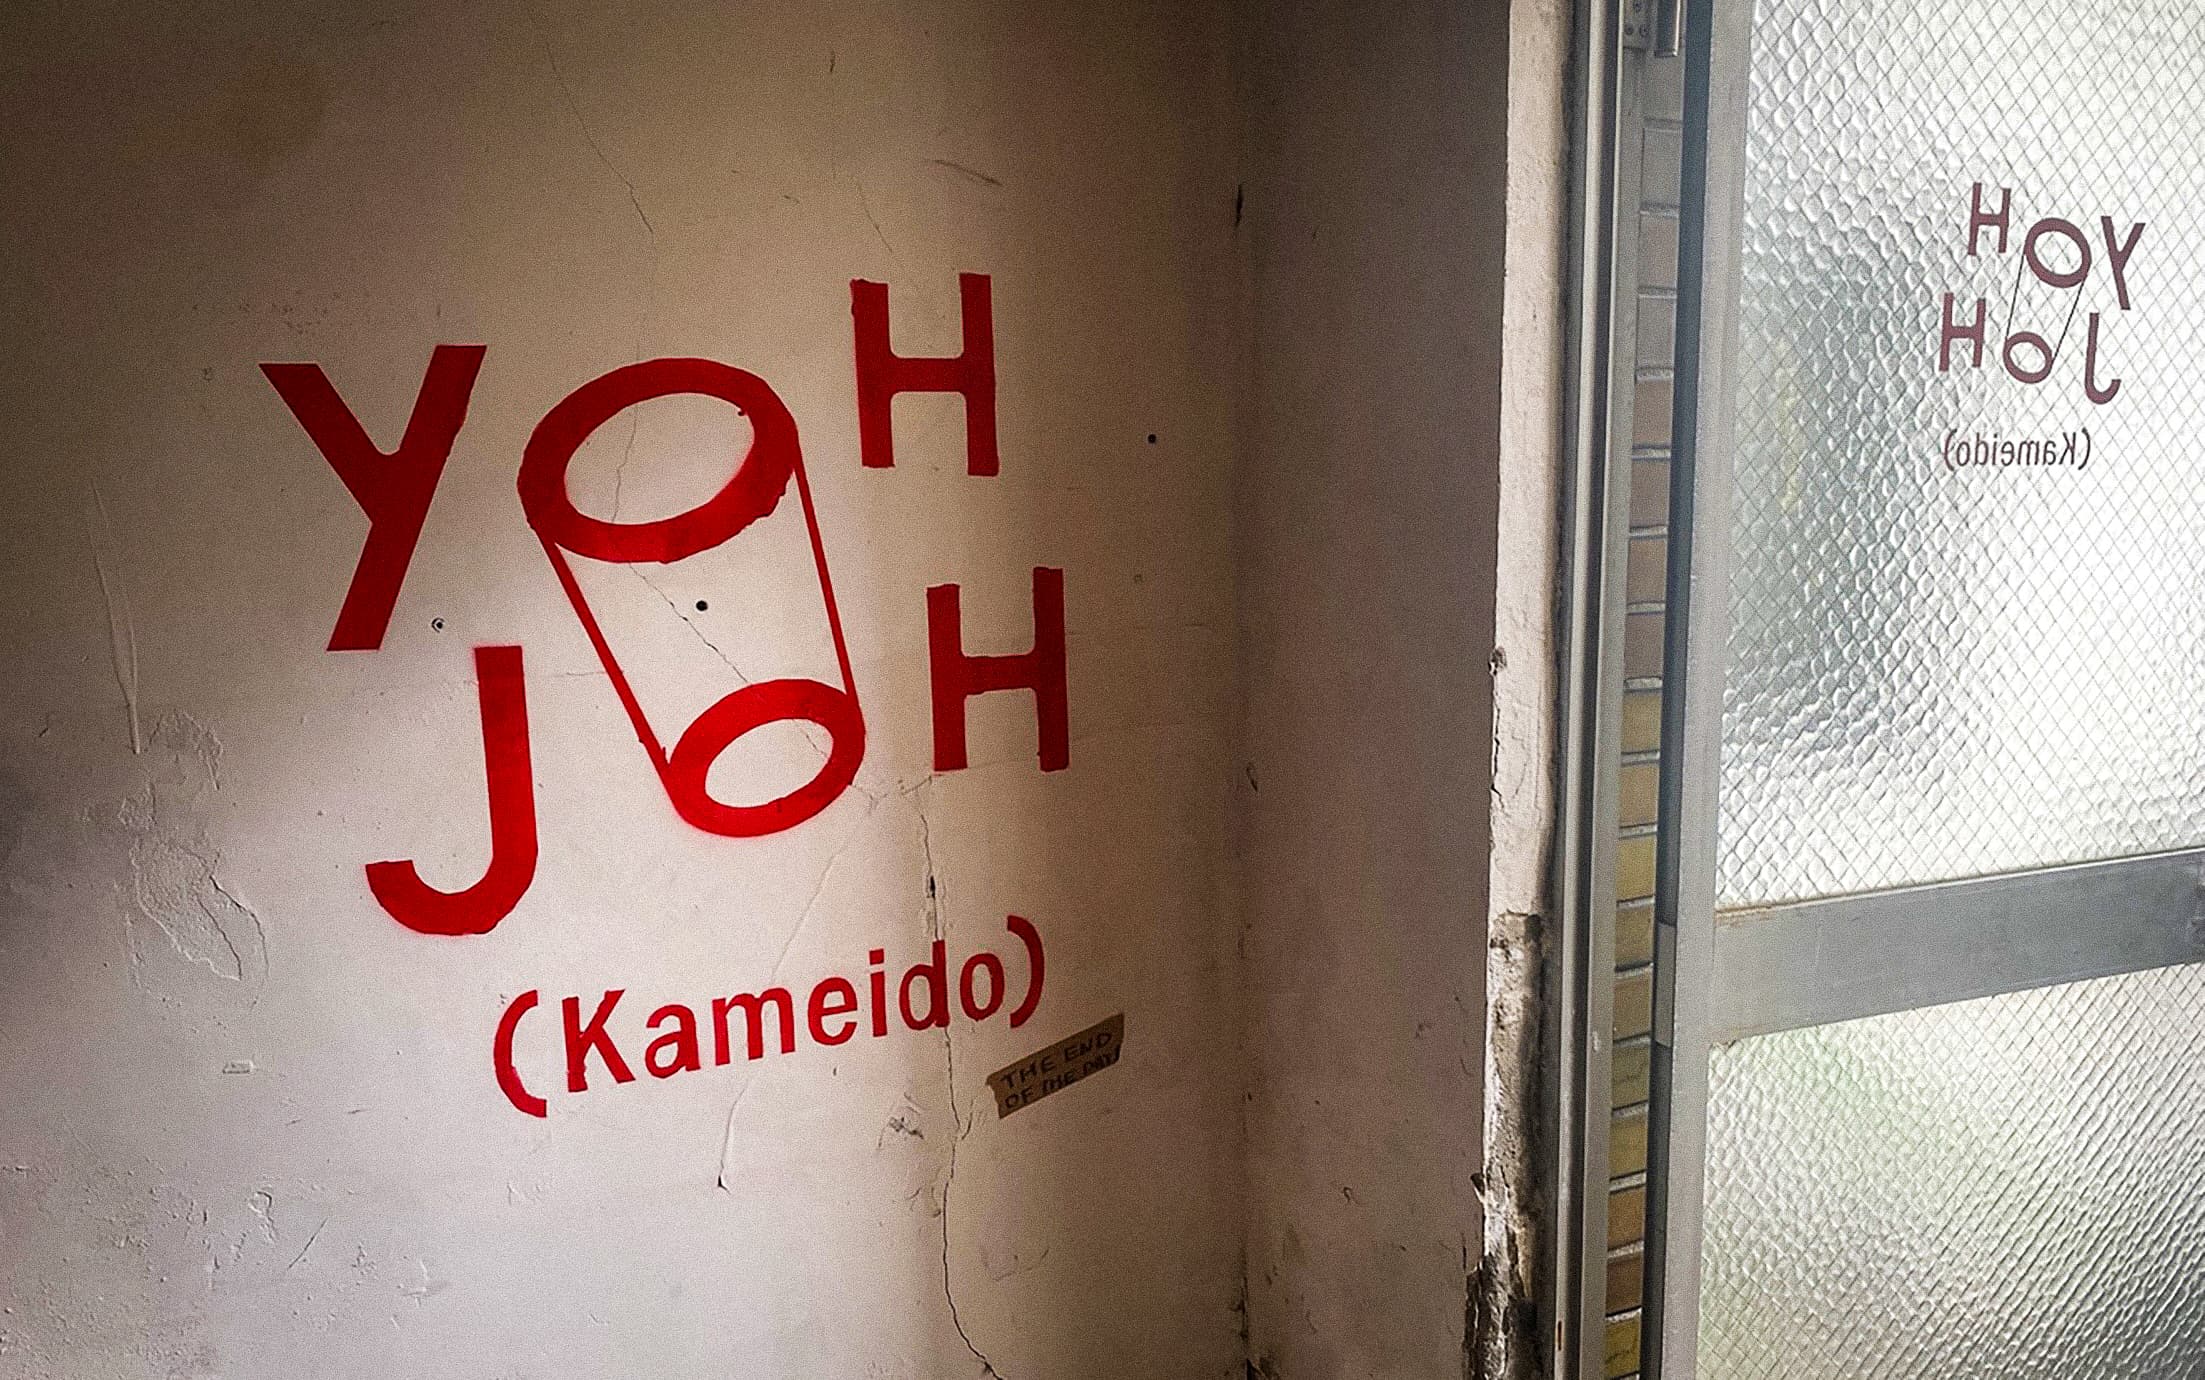
FIG.7
Hiraku
In April 2026, YOHJOH opened its doors to the public as an entrepreneur program.
Targeting creators and entrepreneurs under the age of 30, the program selected six participants. The term of use is six months, with a monthly fee of 40,000 yen, including water, utilities, and communication costs.It’s okay to make a mess, break things, or rebuild. This creative environment is only possible because the building is slated for demolition and does not need to be restored to its original condition. Precisely because the time until demolition is fixed from the start, these six months serve as a springboard to launch into the next phase. We made the program’s temporary nature a condition of participation.
We are keeping a diary. We do this so that someday, someone might read what we—who are using this building now, or who will likely be its final users—thought, created, and failed at here.Memories may be the only thing we can leave behind in this place that will eventually be demolished. Borrowing inherently raises the question of how to give back. If there is a way for us, as borrowers, to give back, it must surely be to preserve what happened here in a form that can be passed on to someone else.
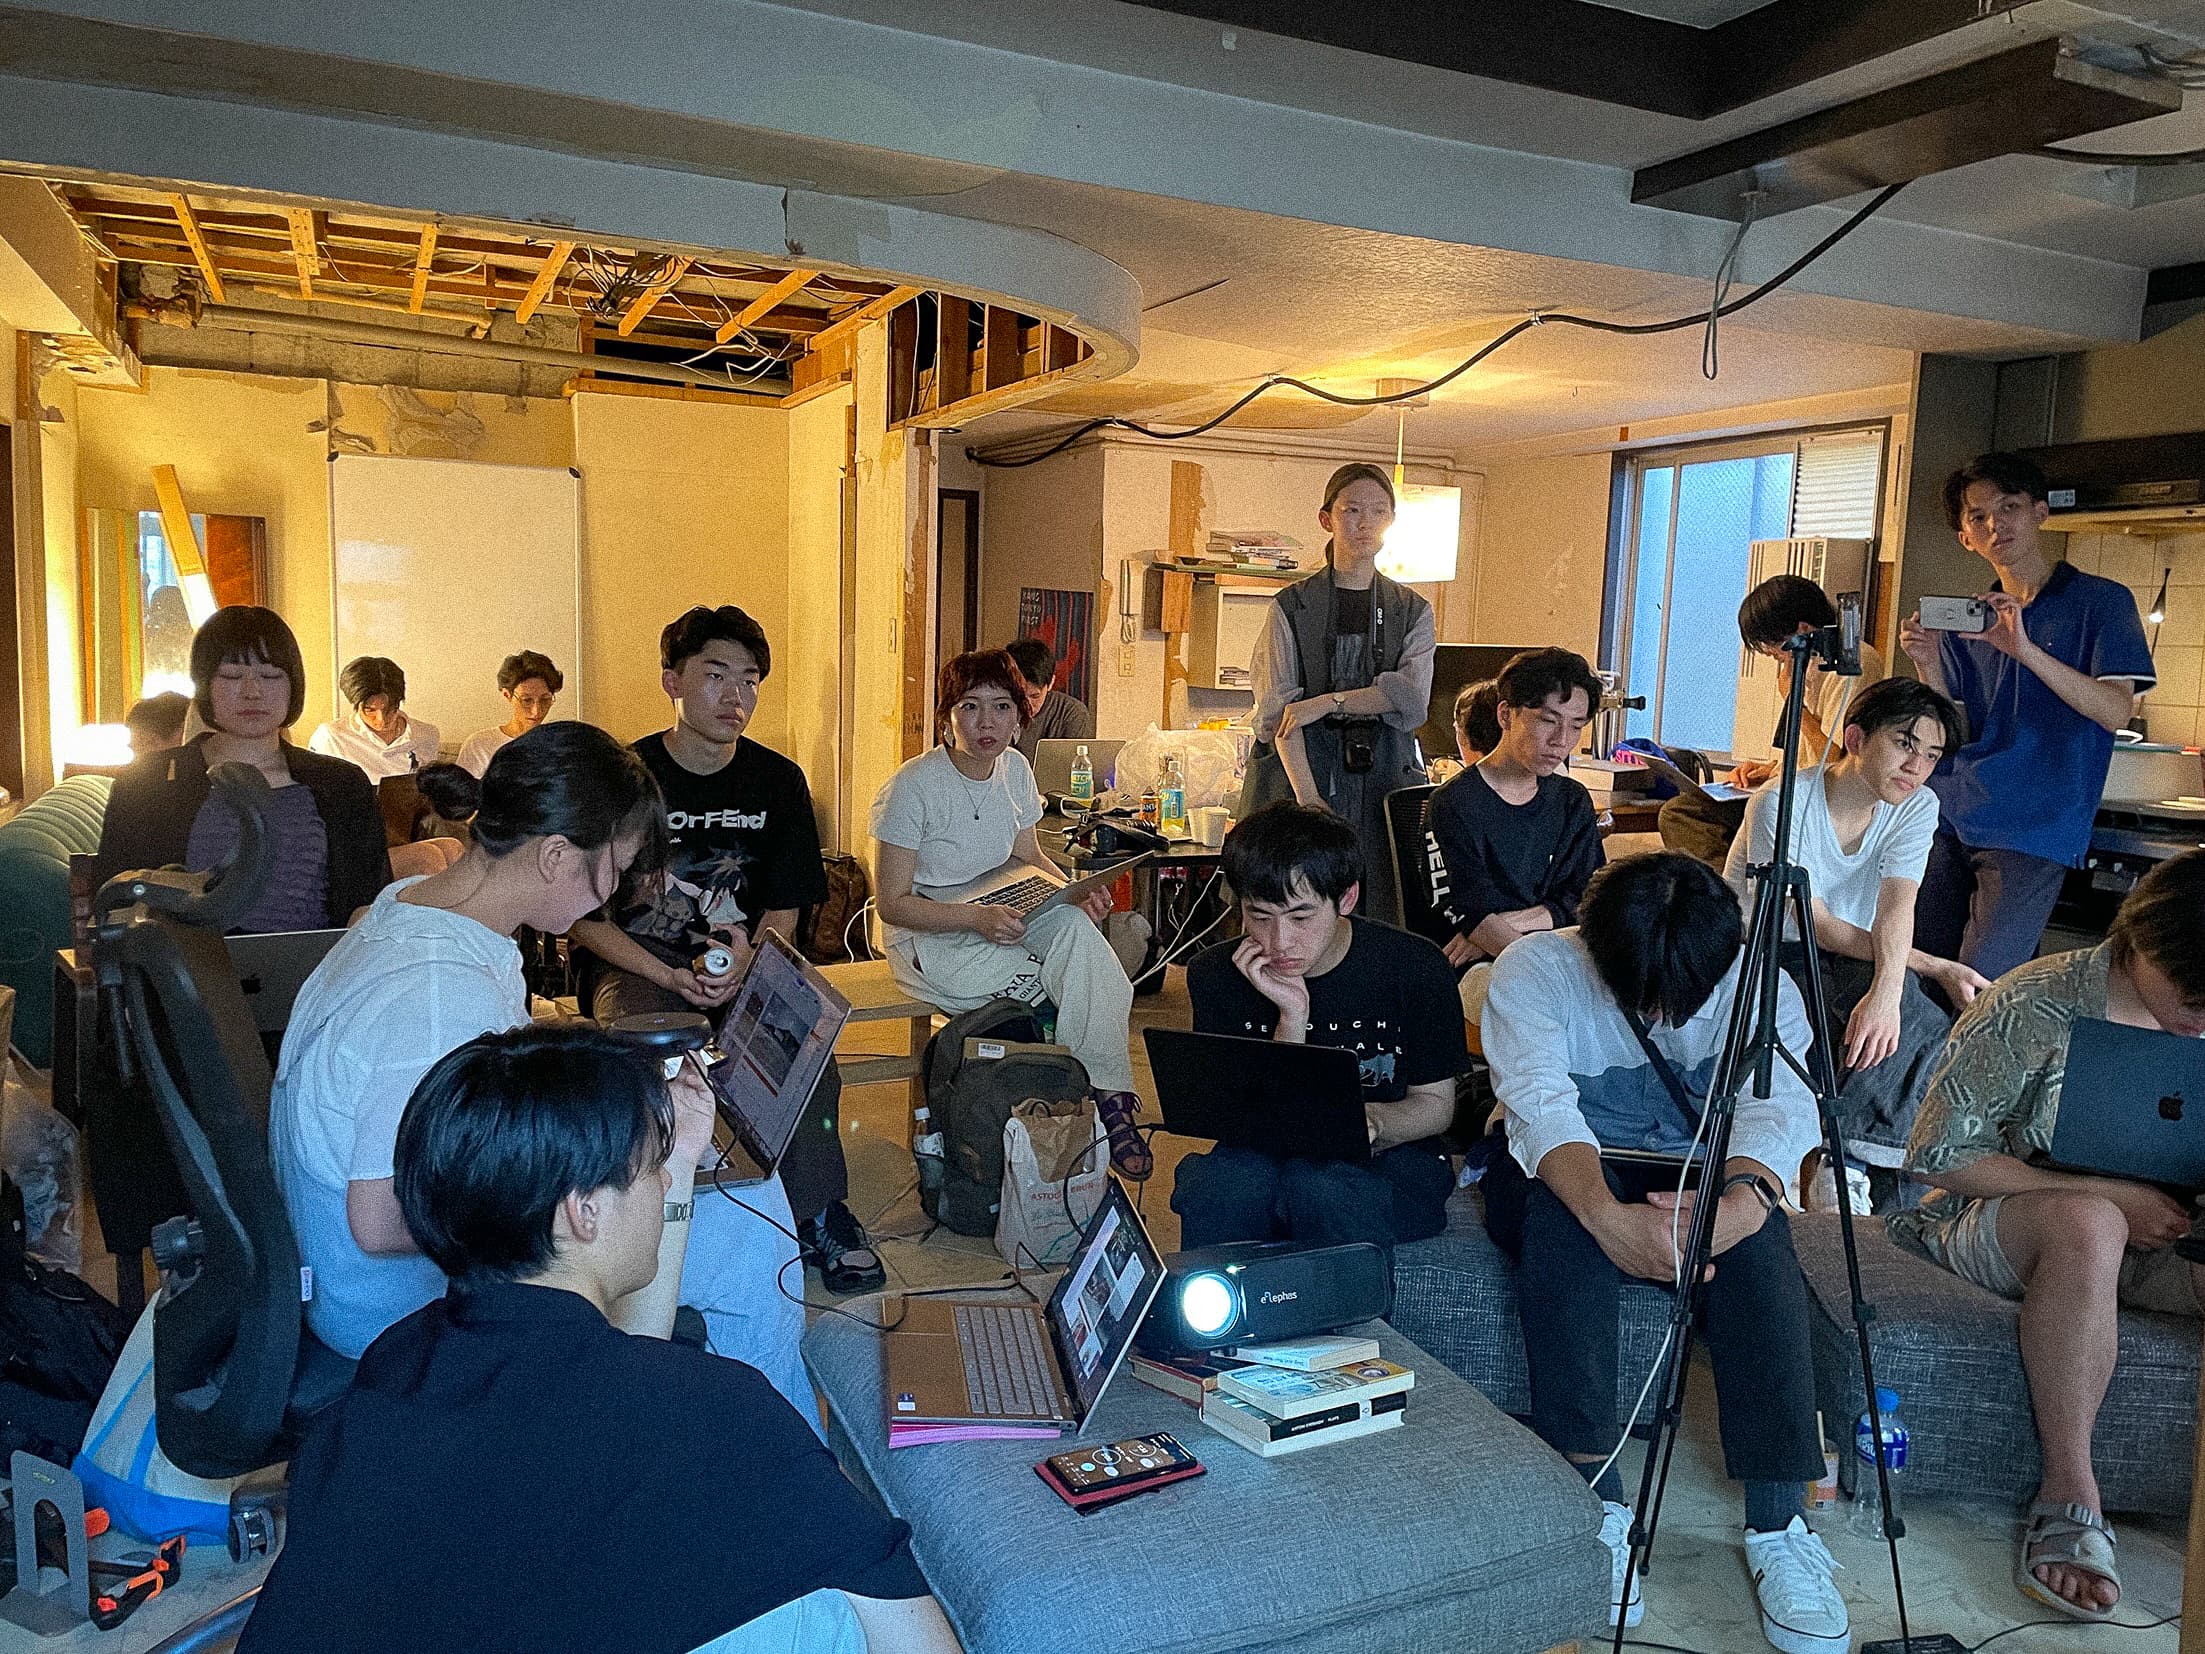
FIG.8
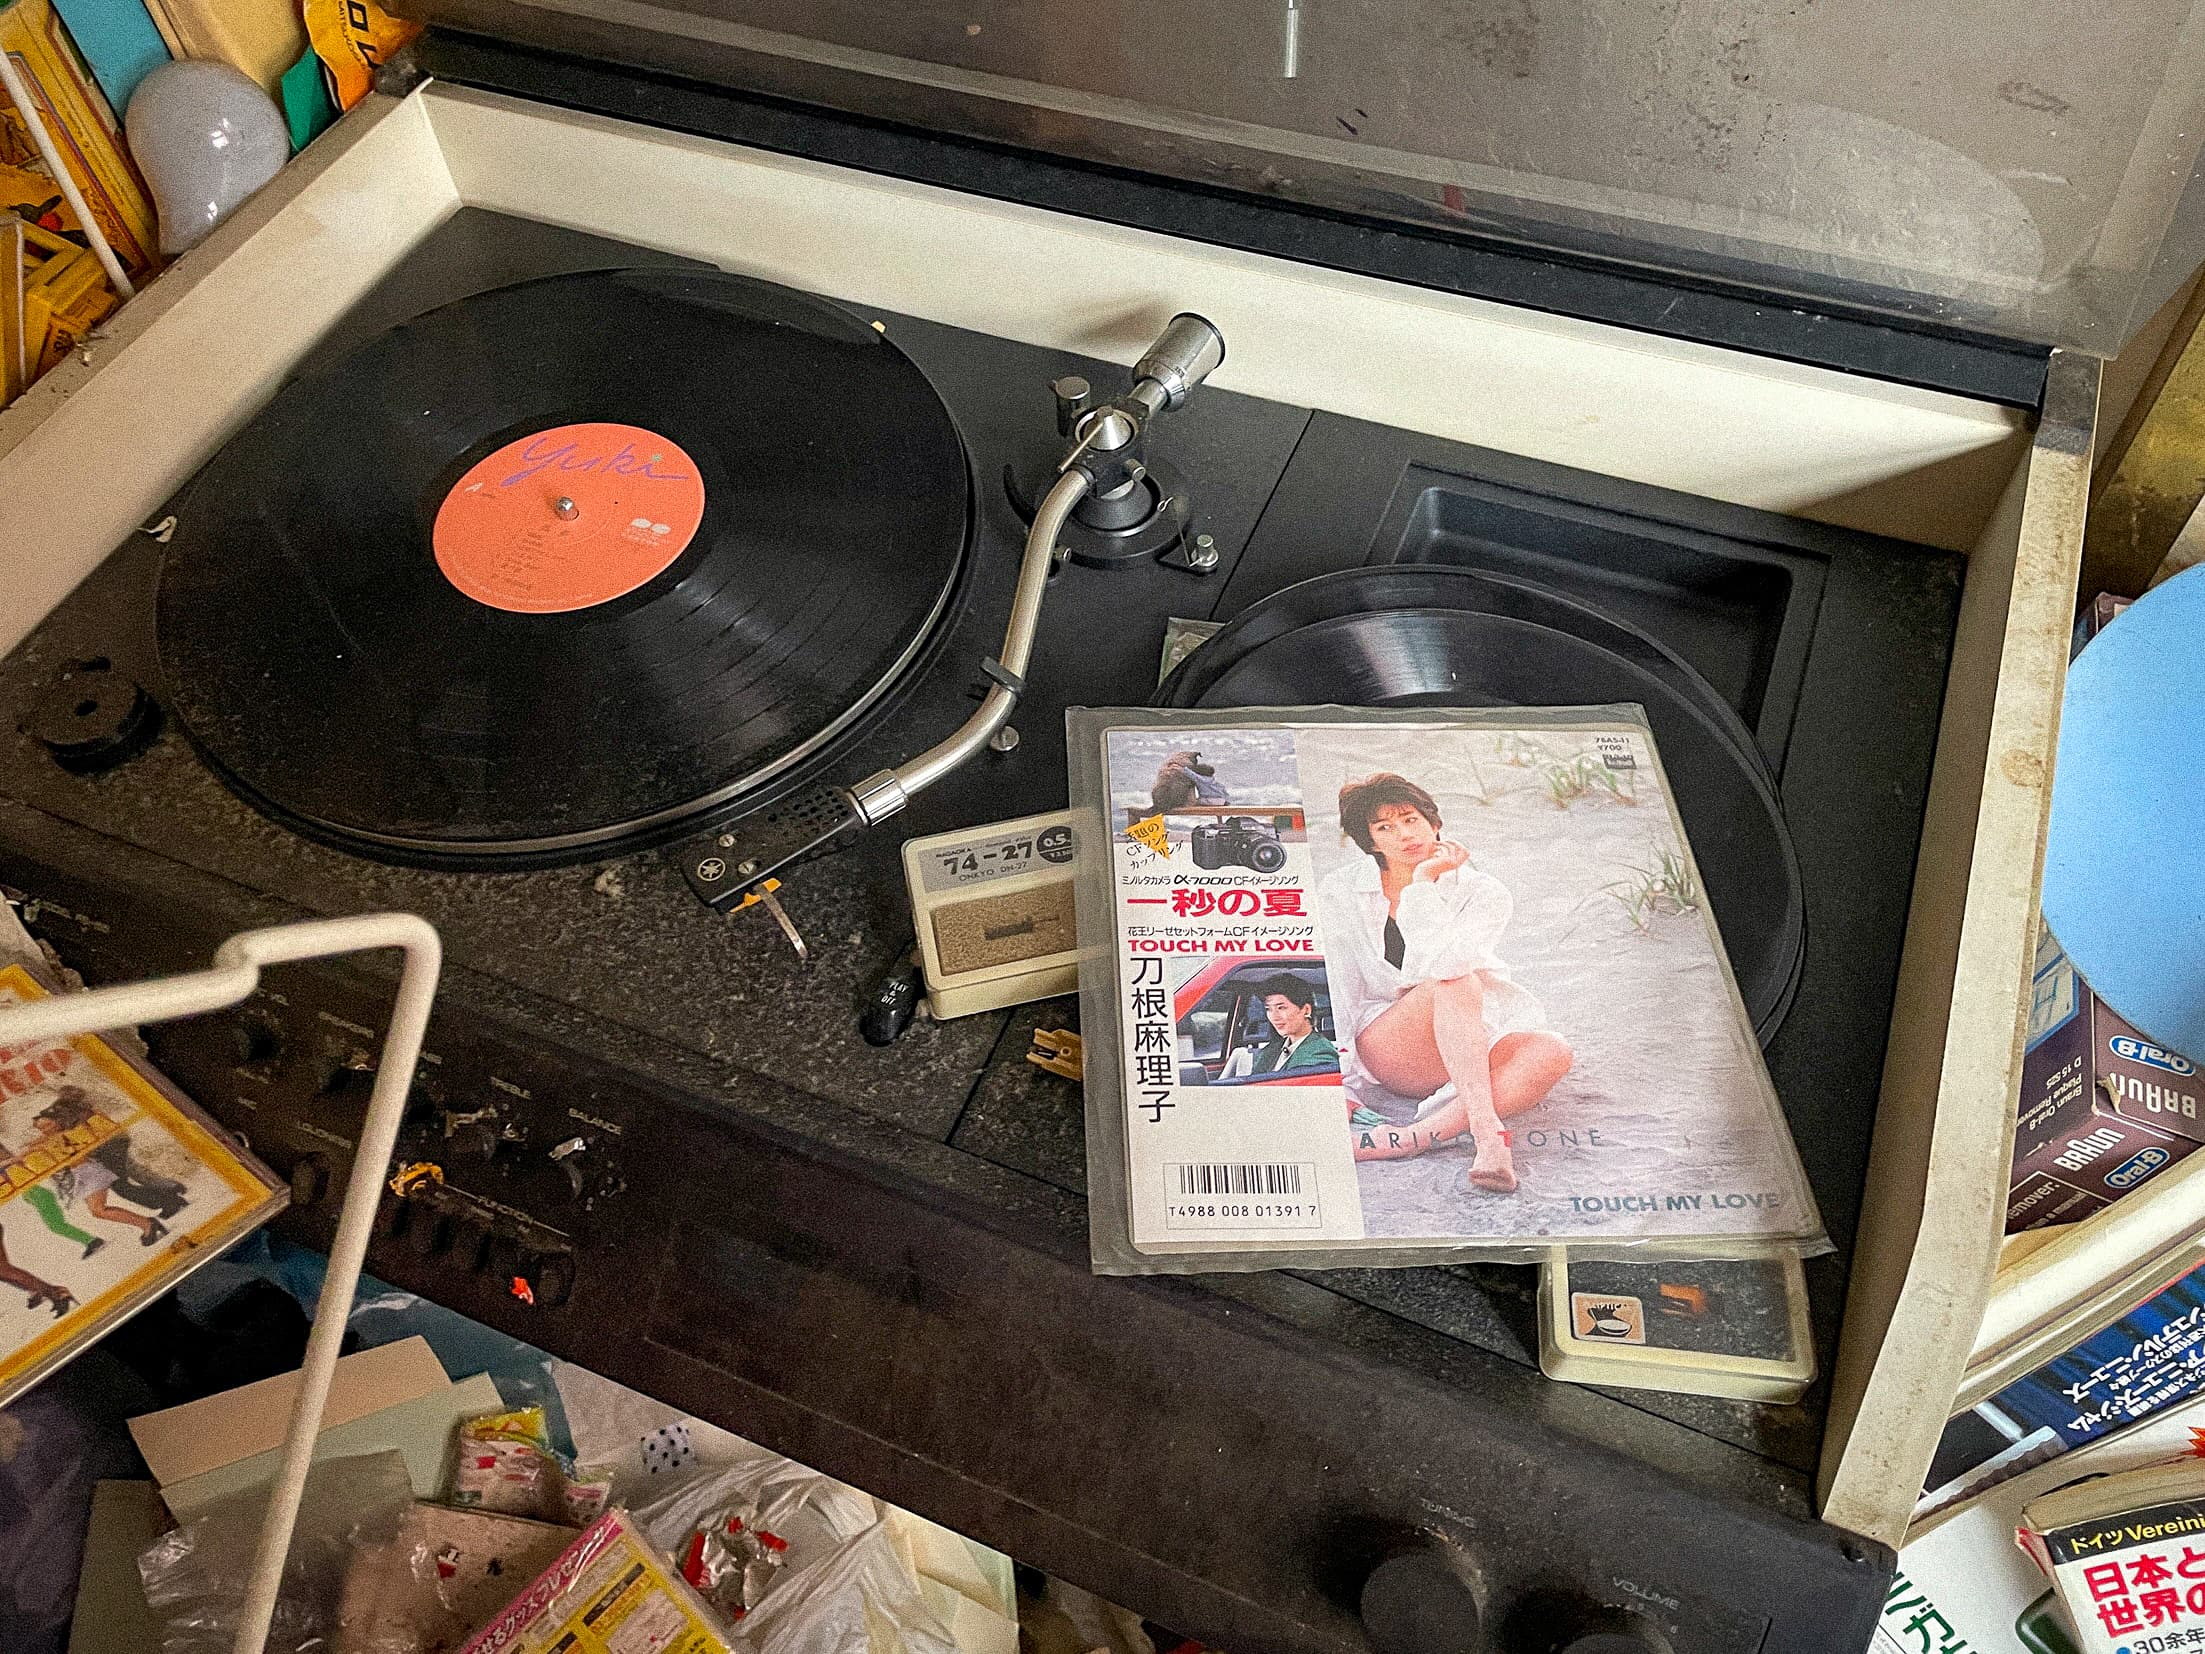
FIG.9
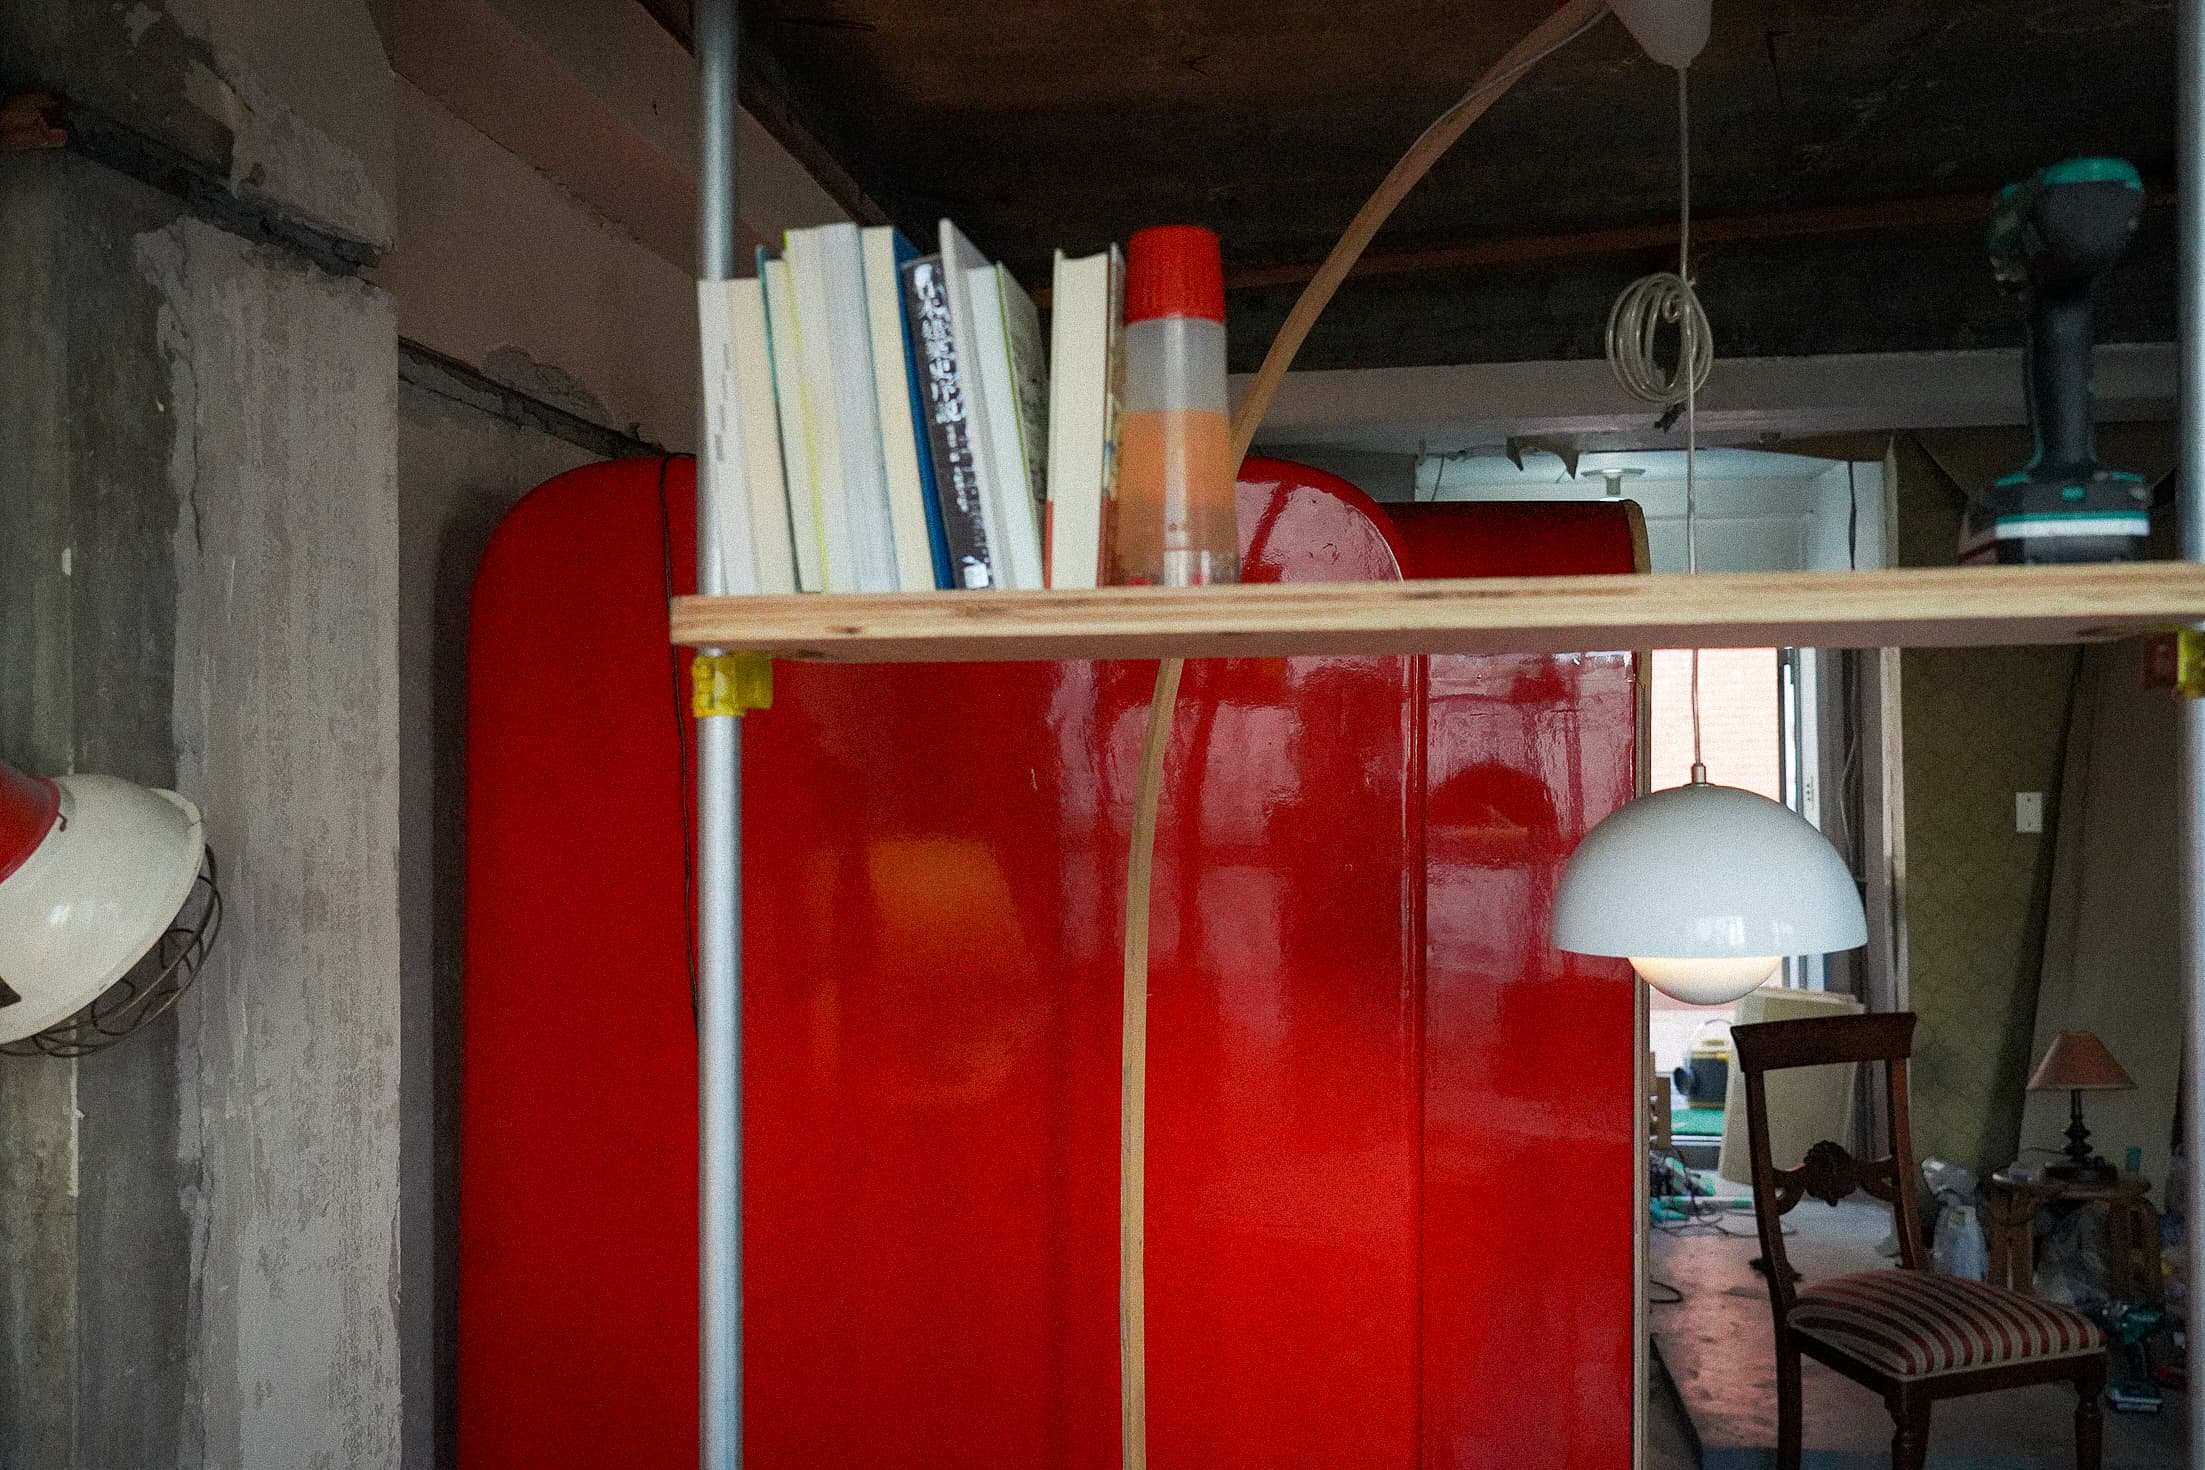
FIG.10
RELATED TEXTS

ASIBA rebrands as a "Creative Ecosystem for Practice and Research"
ASIBA Rebranding 2026
ANNOUNCEMENT
2026.10.21.
Can We Shift the World's Trajectory, Little by Little? ASIBA's Three Practices
ASIBA ATLAS 2026 Report #2
REPORT STATEMENT
2026.10.20.
Where the Willful Ecosystem Stands Today: Three Years Since Incubation
ASIBA ATLAS 2026 Report #1
REPORT STATEMENT
2026.10.20.
Price Tags, PVC Pipes, and Hyperobjects
Semi-Open Editorial Meeting: 'The Provisional and Residents' (二瓶雄太)
ESSAY
2026.07.01.
When is Kameido Garage?
須藤望
ESSAY
2026.07.01.
The Provisionality Embedded in Design: Inside the Making of the YOHJOH (Kameido) Logo
neighby Interview
INTERVIEW
2026.07.01.
The River Never Stops Flowing, Yet We Keep Swimming Here
Reflecting on the Semi-Open Editorial Meeting: 'The Provisional and Residents' (二瓶雄太)
ESSAY
2026.07.01.
Kameido Diary – August–October 2025
二瓶雄太, 山路湧, 重松希等璃
ESSAY
2026.07.01.
CREDIT
inhouse
collaborator
League Player
external


